ground floor plan for a residential unit. includes the living area, kitchen, and a pretty big backyard with a pool and barbecue etc
Kalamaki House Layout Plan
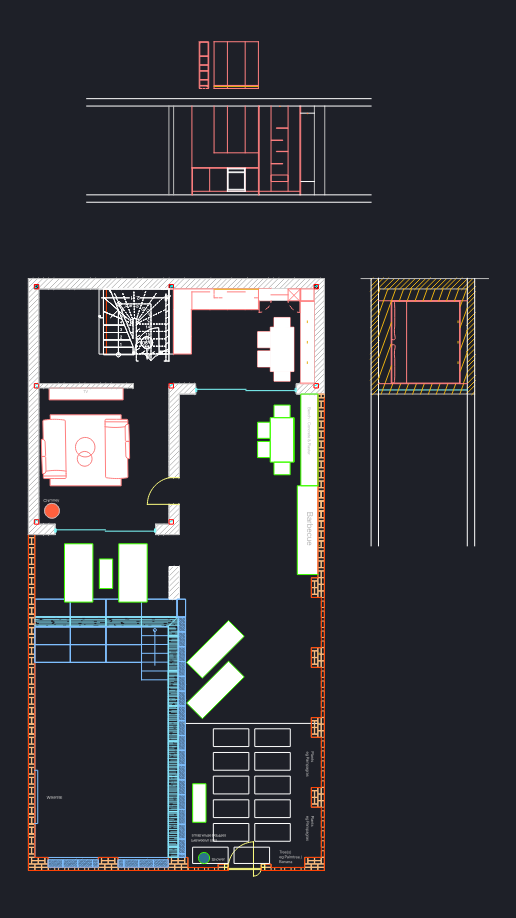
ground floor plan for a residential unit. includes the living area, kitchen, and a pretty big backyard with a pool and barbecue etc









