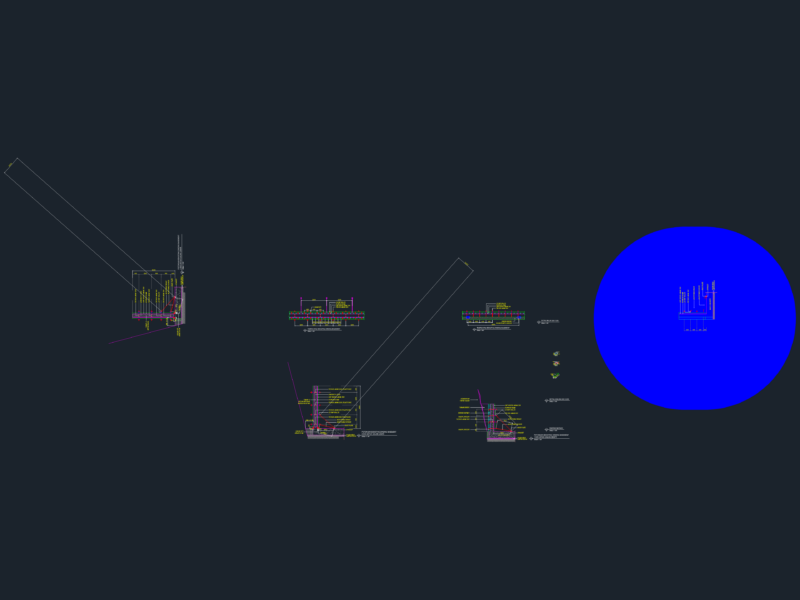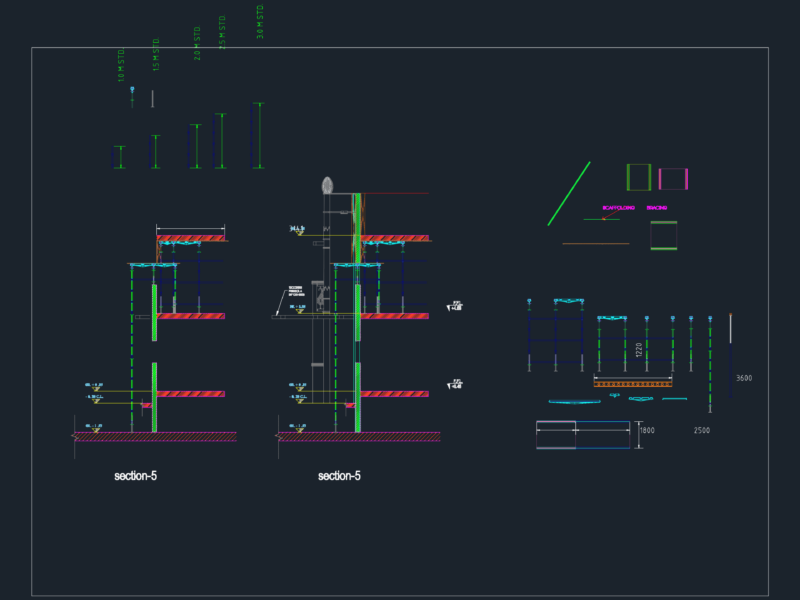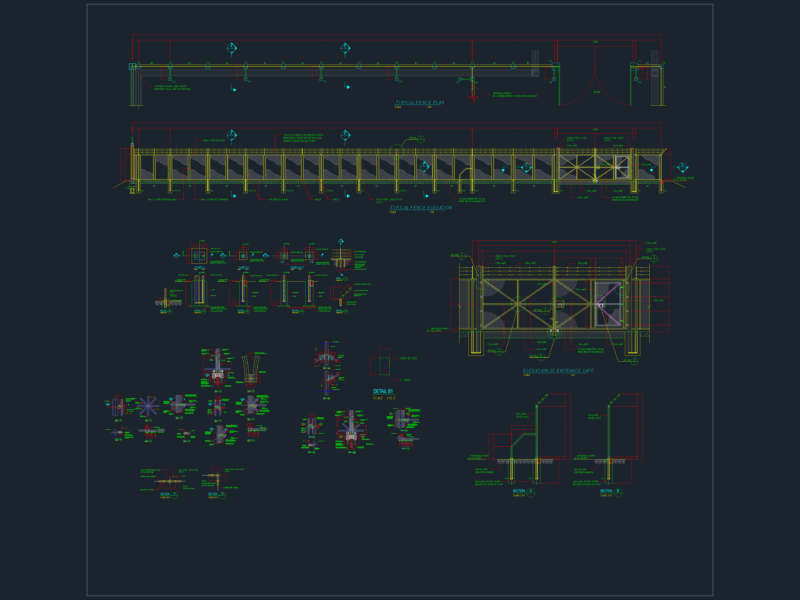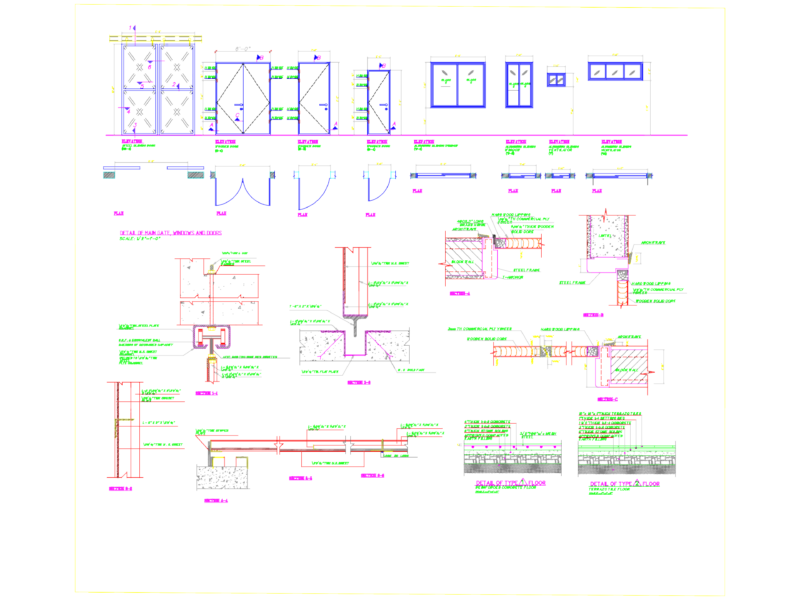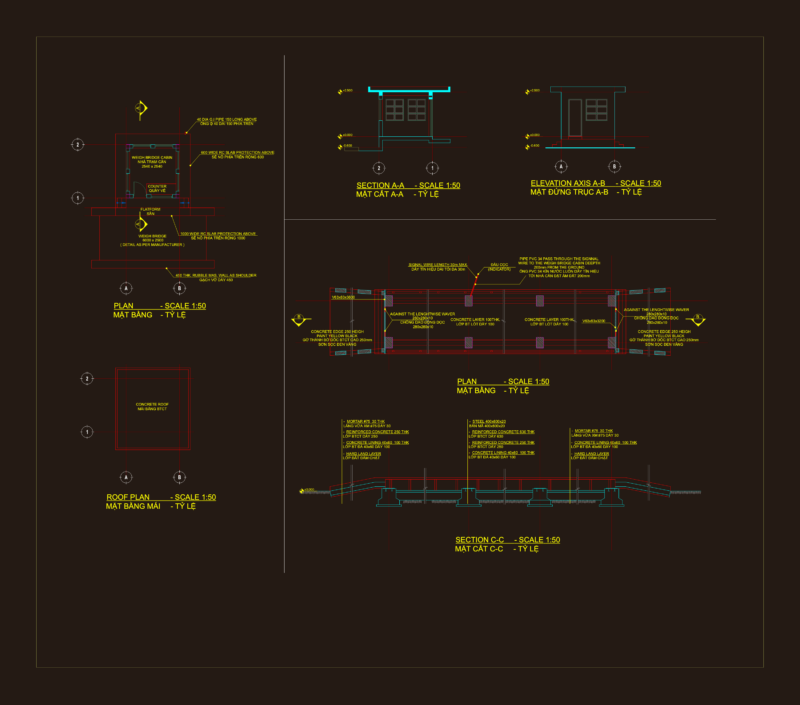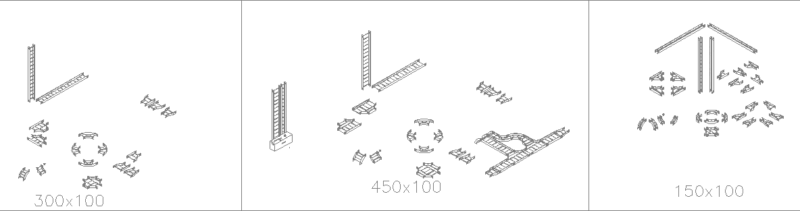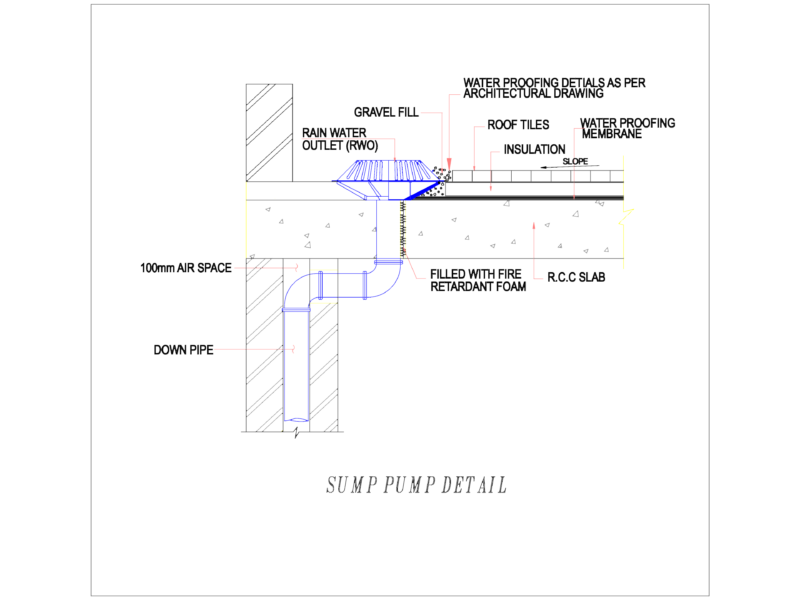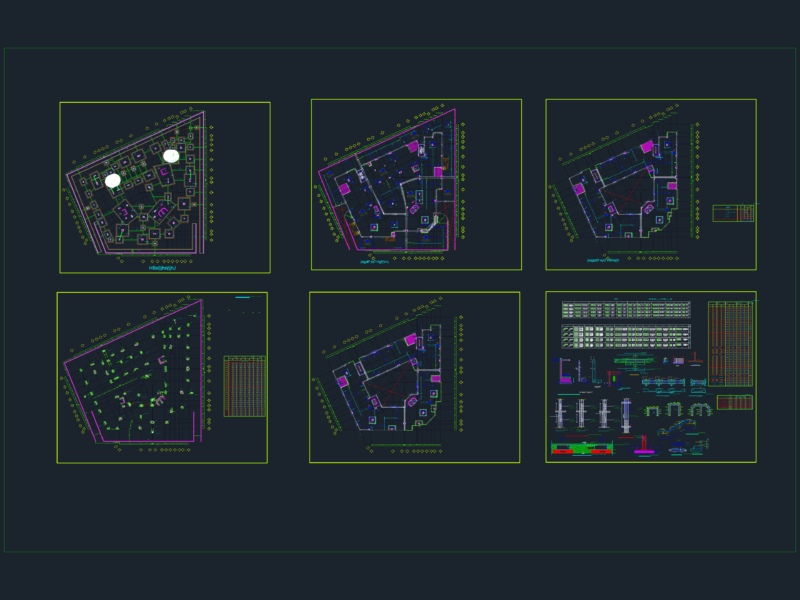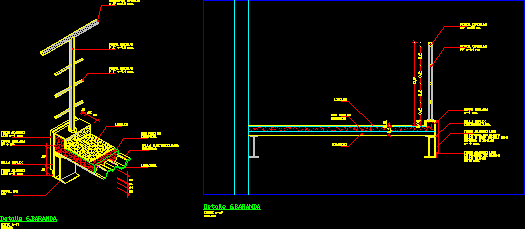
Metallic rail – Losacero anchorage – Balcony detail
Drawing labels, details, and other text information extracted from the CAD file (Translated from Galician):
detail, cut, finished frieze, smooth cms., mesh riplex, smooth cms., finished frieze, ipn profile, losacero, mm., folded sheet, circular profile, welded mesh, concrete, sub floor of, linoleum, mm., circular profile, mm., circular railing, cut, detail, linoleum, circular profile, mm., circular profile, mm., folded sheet, electrosold., mesh riplex, in rubber paint, smooth finish finish, seneca sand color, similar montana, cms., in rubber paint, white color, cms., smooth finish finish, losacero, concrete, sub floor of