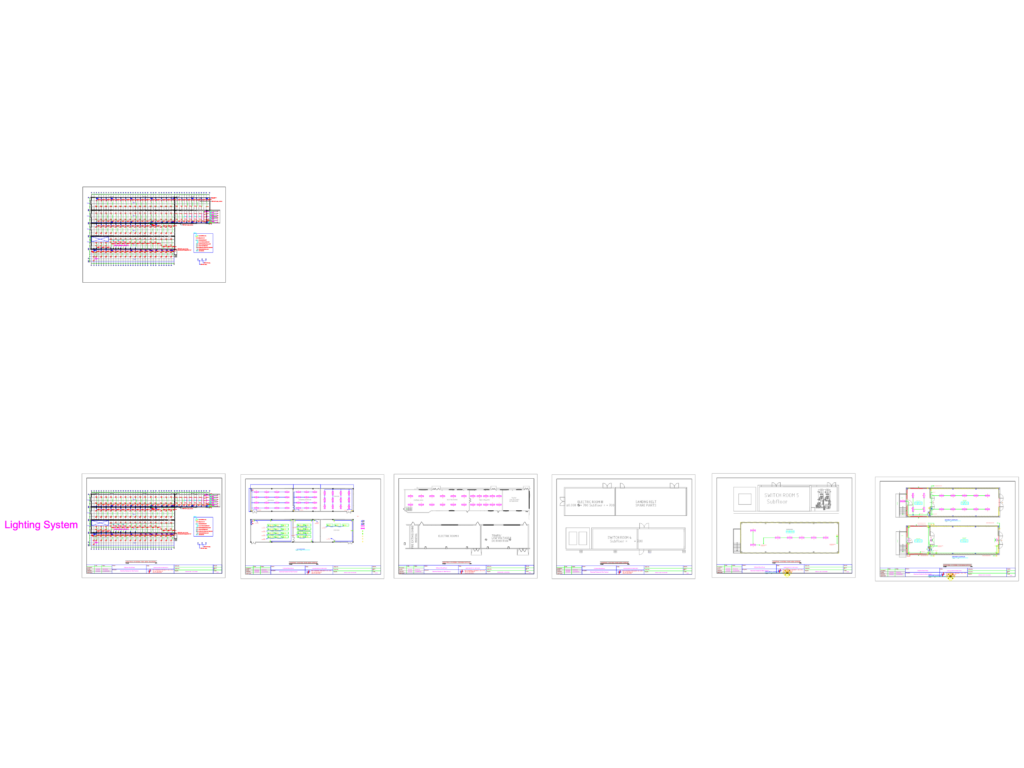
lighting plans for wood panel factory. includes circuit details, single line diagram, and layous for the ground and second floors
Factory lighting layout dwg
lighting plans for wood panel factory. includes circuit details, single line diagram, and layous for the ground and second floors










