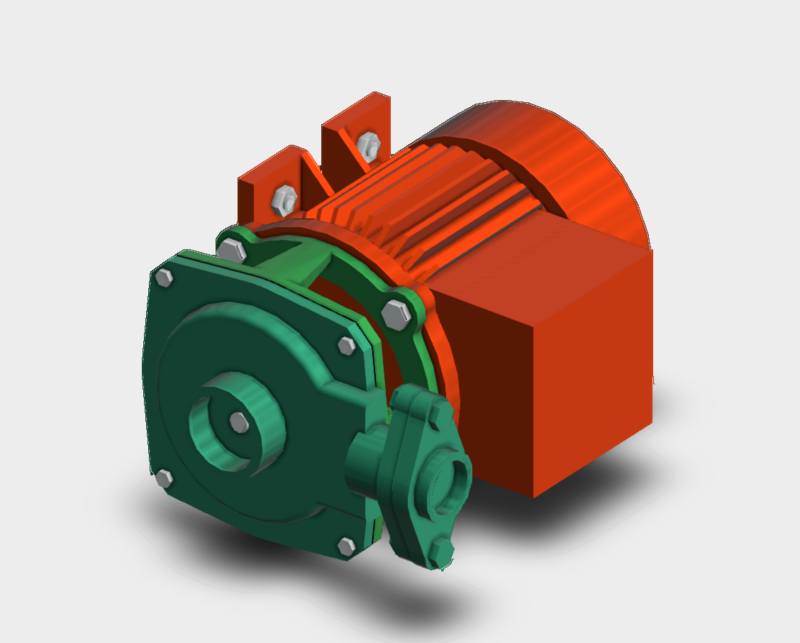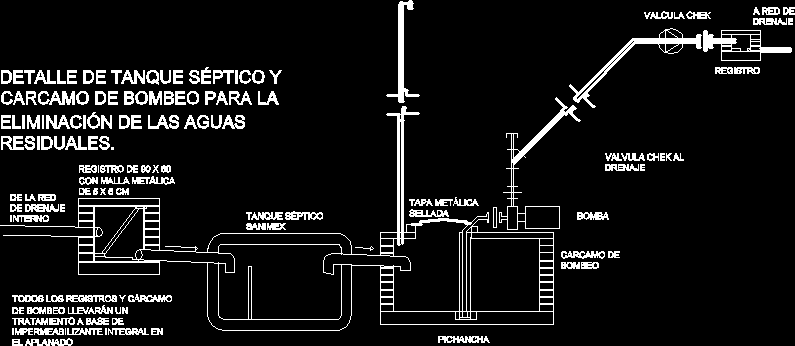
Detail septic tank and lift station for sewage elimination.Include drawing in 2d in AUTOCAD . WITH CONNECTION DETAIL BETWEEN pump sewage pipe , the sum pump and then the Municipal connection network, The file weigh 76 KB
Drawing labels, details, and other text information extracted from the CAD file (Translated from Spanish):
Detail of septic tank carcamo pumping for the disposal of sewage., Registration with metallic mesh of cm, Of the internal drainage network, All pumping station records will carry a base treatment of integral waterproofing in the flattened, Septic tank sanimex, Pichancha, Pumping frame, bomb, Sealed metal cover, Chek valve to drain, registry, Valkas chek, Drainage network