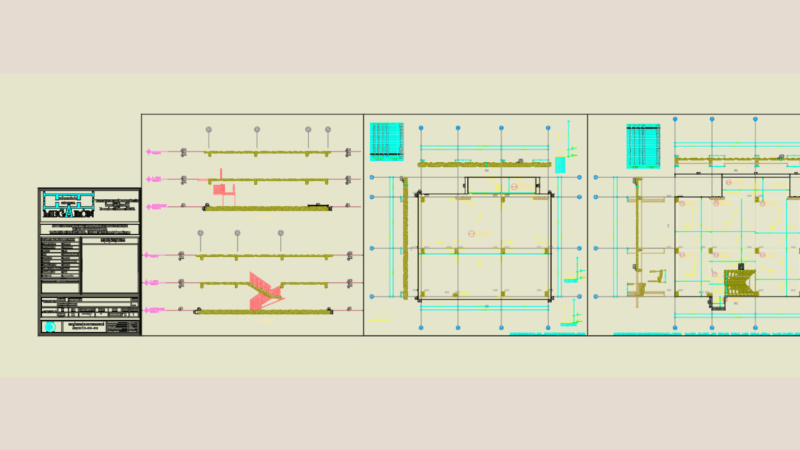
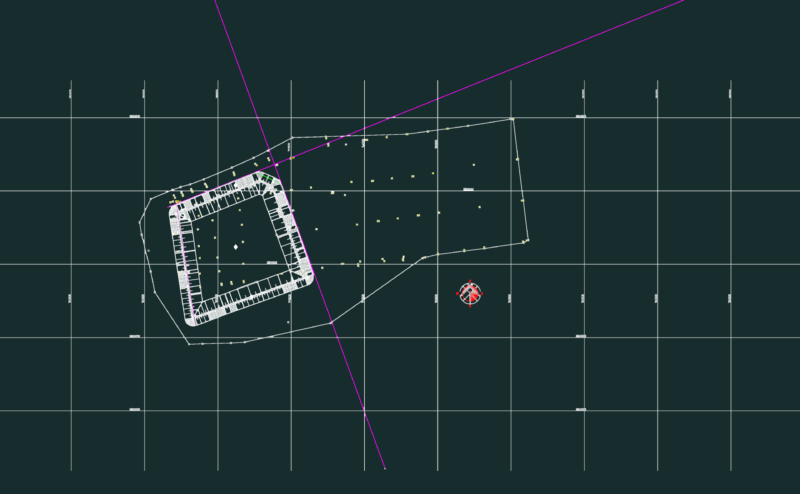
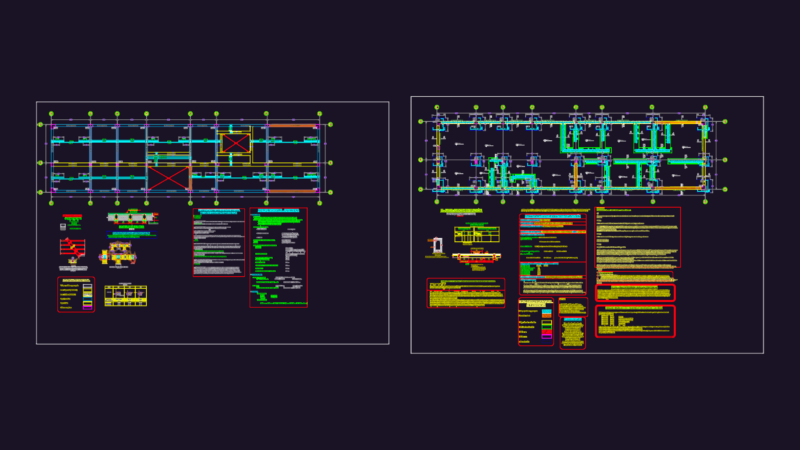
Details reinforced footings and beams for a typical home.
Drawing labels, details, and other text information extracted from the CAD file (Translated from Spanish):
compacted soil, wall, anchorage
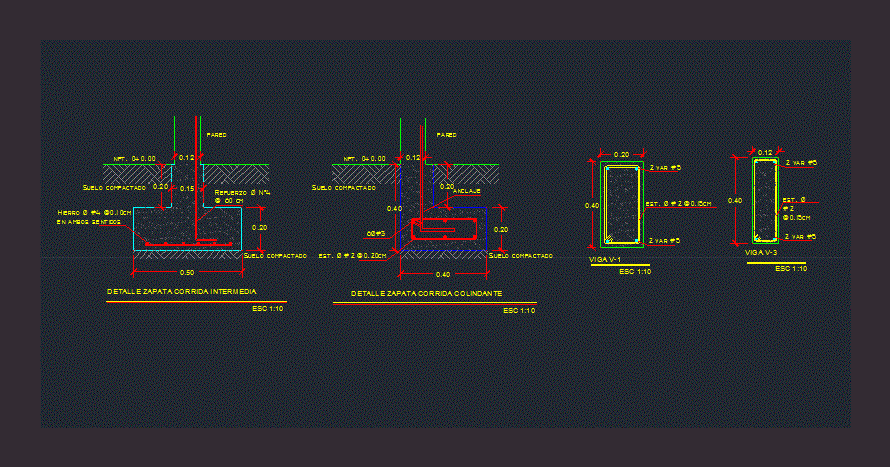
Details reinforced footings and beams for a typical home.
compacted soil, wall, anchorage