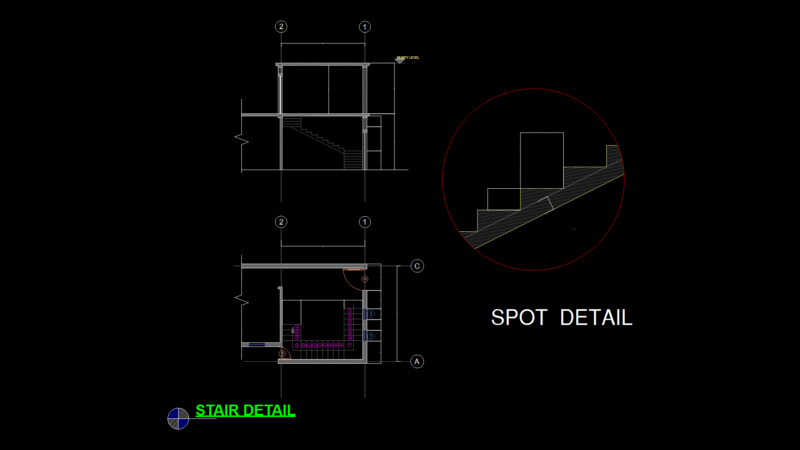
Detail stairway’s planking two tracts
Drawing labels, details, and other text information extracted from the CAD file (Translated from Spanish):
university, daniela barja a., elva burgos c., patricia wayar l., date:, break, board, bar, board, fixing flange, riser board, bar, board, crossbar, turntable, struts, braces, Wedges, Flanges, strut, turntable, rib, formwork of a straight ladder, Formwork, a straight two-ladder