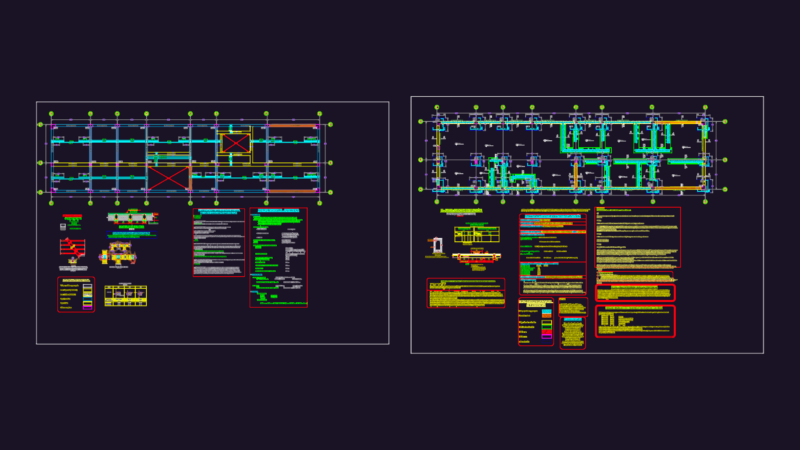
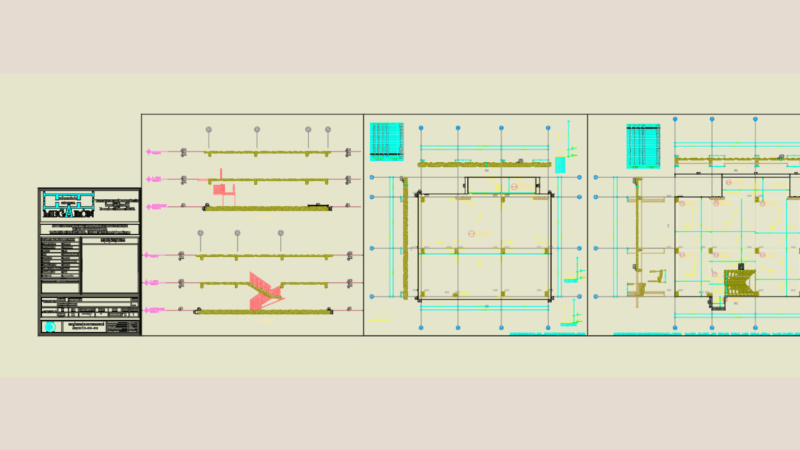
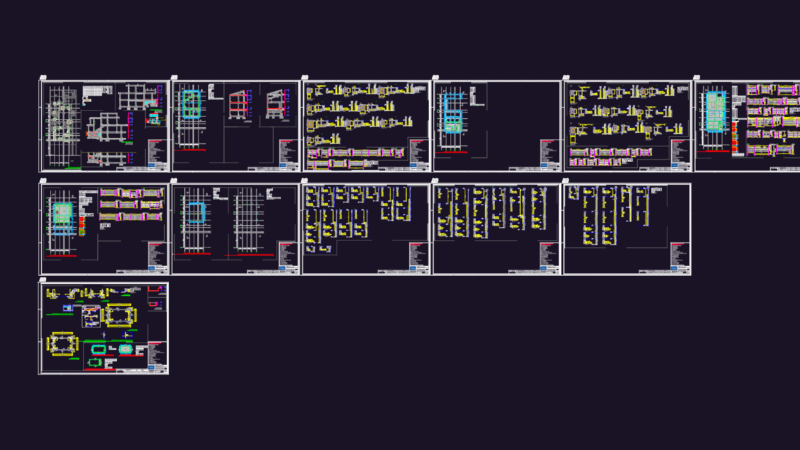
Details isometric bracket ends trusses or trusses
Drawing labels, details, and other text information extracted from the CAD file (Translated from Spanish):
upper rope, truss, upper hearth, right foot, truss, lower string, upper rope, truss, reinforcements for not, foot alignment, rights support, truss, lower string, angle of, Connection, continuous stabilizer, according to design, unaligned right foot, obs .:, aligned, angle of, Connection