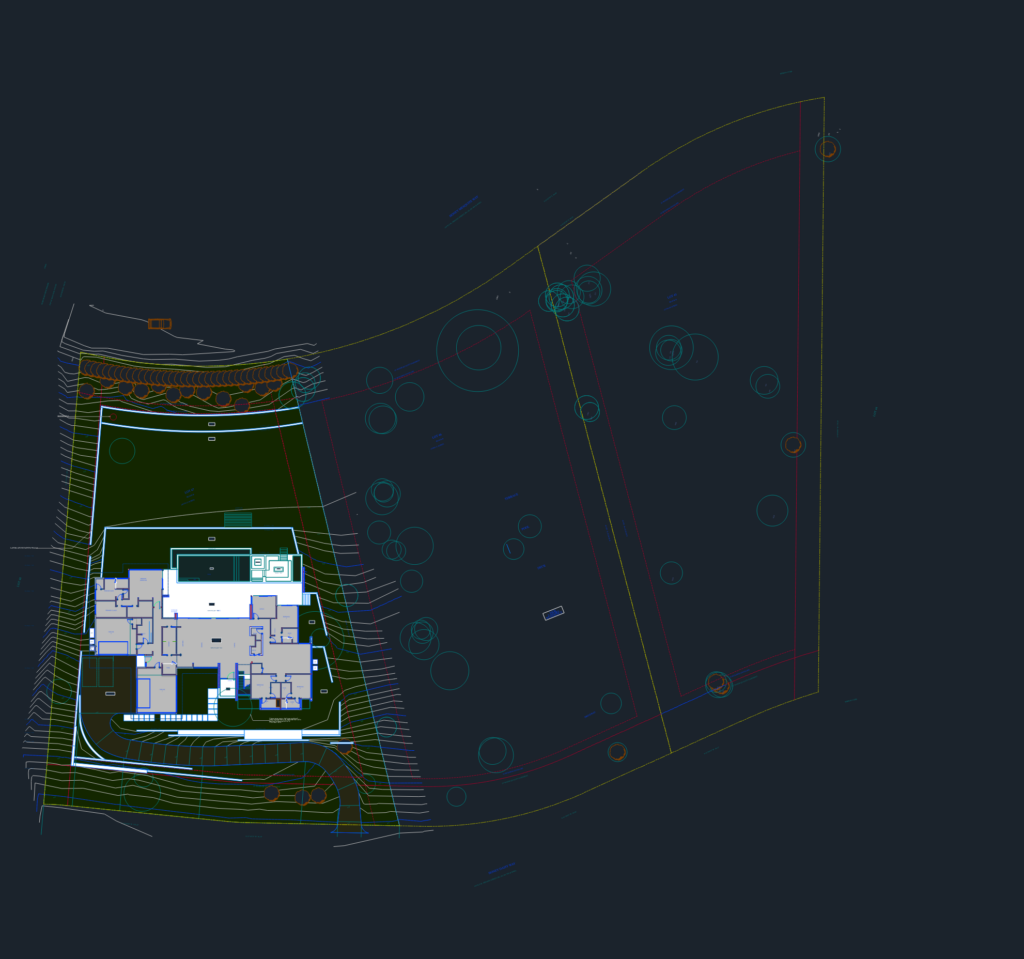
Site plan for Lot 47 featuring a new 2-story residence layout with dual garage spaces. Includes detailed topographic contours at 2′ intevrals (elev. 954′ to 974′) and identified site trees. Landscape features shown include a swimming pool, terrace, timber deck, water well, and various landscape retaining walls. Easements are clearly defined: 15′ building envelope/electric, 25′ water quality, and 30′ building envelope. Building footprint includes specific interior layouts for the entry, wine room, utility, and primary suite areas. Survey data is provided in imperial units with lot lines defined by precise bearings and distances.
Detailed Residential Site Plan with 2-Story House Footprint and Topography