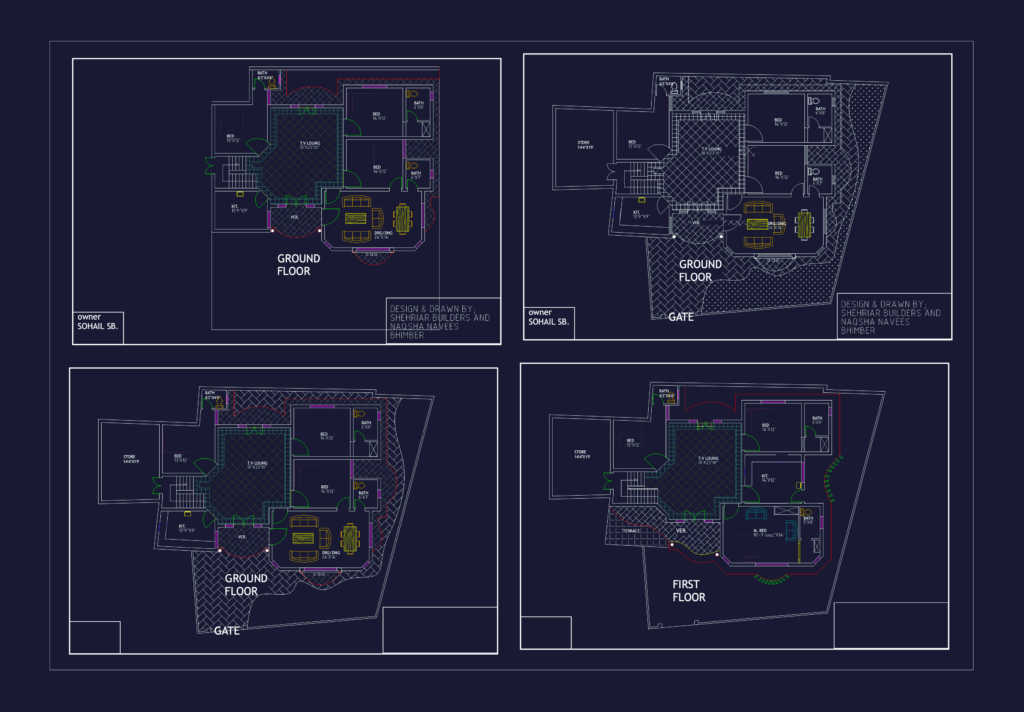
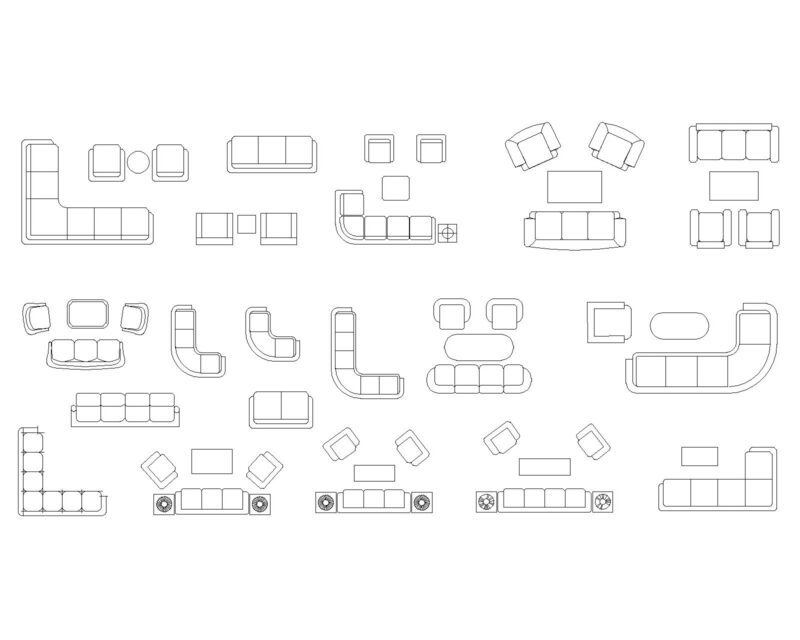
Residential architectural layout incl. ground & first floor plans for a 6-bedroom home, ground floor features a large drawing/dining area, kitchen, store, & multiple bedrooms. Upper floor includes master suite, terrace, & central lounge area. Dimensions in feet & inches with furniture blocks shown etc
Detailed Two Story Residential House Plan with Furniture Layout