Designs CAD
Categories
Upload
Pricing
Blog
FAQs
0
Login
Sign Up
Home
/
Engineering & Technical
/
Mechanical, Electrical & Plumbing (MEP)
/
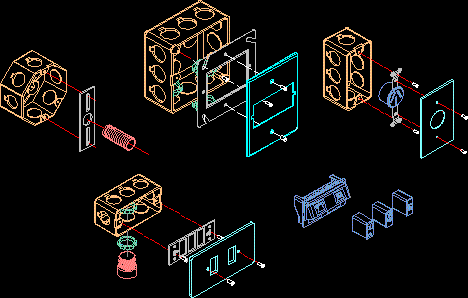
Details Small Cases For Installations DWG Detail for AutoCAD
Details Small Cases For Installations DWG Detail for AutoCAD
×
−
100%
+
Small cases 2X4; 4X4; exagonal
PREMIUM
File Details
File Type
DWG
Type
Detail
Language
N/A
Uploaded by
DWG_Blocks
Category
Mechanical, Electrical & Plumbing (MEP)
Published
Oct 8, 2017
Price
$3.87
or
$3.87 – Add to Cart
Checkout
Added to cart
or
get unlimited access from $7/mo
Tags
autocad
beleuchtung
cases
DETAIL
details
DWG
equipamentos de iluminação
iluminação
installations
l'éclairage
lamp
lâmpada
lampe
lantern
lanterna
lanterne
laterne
les luminaires
leuchten
lighting
Luminaires
small
3D Wooden Leather Chair 3DS Model for 3D Studio Max
FREE
Complete Structural Concrete Drawing with Foundation and Beam Details
PREMIUM
$3.87
Eltaş Elektrik Industrial Facility Electrical and Fire Alarm Plan
PREMIUM
$3.87
Duplex house plan
PREMIUM
$3.00
Detailed Electrical Single Line Diagram with 14 Circuits
FREE
RESIDENTIAL ELECTRICAL EXECUTION PLANS – HOUSE7
PREMIUM
$3.87
Fire Fighting And Alarm Layouts Plus Full Installation Details DWG
PREMIUM
$3.87
Commercial Plumbing and Services Plan DWG
PREMIUM
$2.58
Generator protection circuit dwg
FREE
Standalone Vanity – Shop Drawing Submission Detailed Shop Drawing of Standalone Vanity Unit
PREMIUM
$10.00
Mechanical Saw Blade Detail DWG
FREE
Browse All Downloads