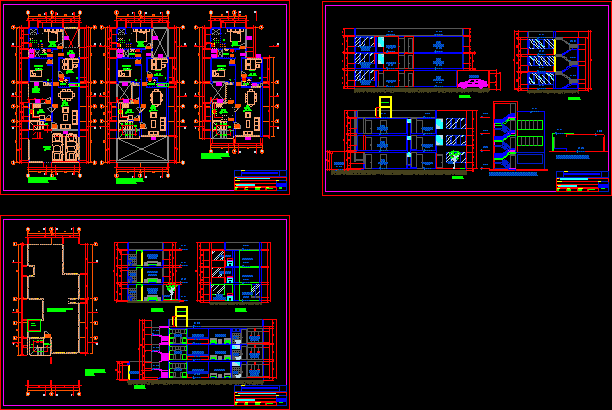
3-story Multifamily 8.00 x 20.00 m
Drawing labels, details, and other text information extracted from the CAD file (Translated from Spanish):
npt, —, dining room, kitchen, laundry patio, study, master bedroom, patio, sshh, entrance, cl., court aa, laundry, dining room, court bb, court cc, ss.hh, master bedroom, architecture: floor ceiling, cuts and elevations, bedroom, corridor, garage, evacuation stairs, hall, elevated, tank, elevated tank, location :, plan :, project :, lamina:, multifamily housing, owner :, architecture: cuts and elevations










