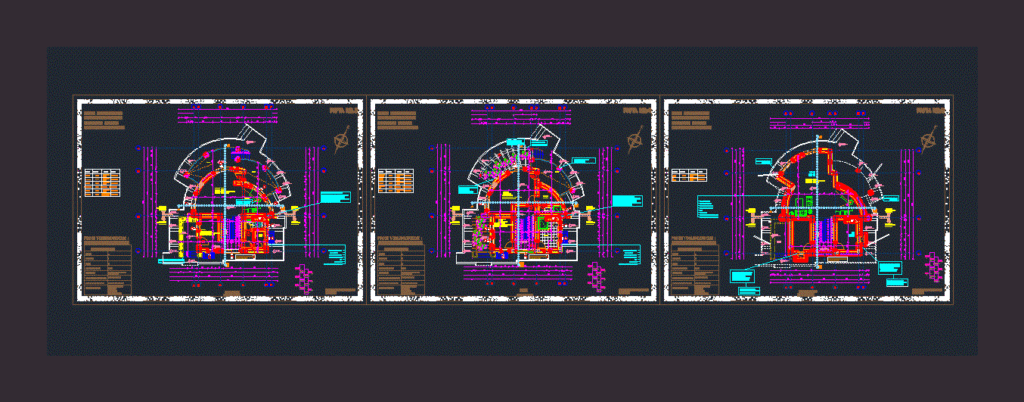
Dublex Villa
Drawing labels, details, and other text information extracted from the CAD file (Translated from Turkish):
project planner, zinc trapezoidal covering, project guide, earthquake, earthquake, roofing, stairs, stone wall, roof coverings, floor coverings, roof coverings, skeletons, wooden double spine beams, ceramic tiles, heat insulation pavement, asst. assoc. marble flooring, marble flooring, marble flooring, marble flooring, marble flooring, marble flooring, marble flooring, marble flooring, marble flooring, marble flooring, marble flooring wall: water-based plastik paint ceiling: applied as liquid in kranglezler to prevent plastics paint, heat and moisture bridge, after which hardening heat and waterproofing material is used, curtain wall is anchored to move the kranglezin separately from the building, parent bed room, single glazed child bed ceiling, wall, flooring, space, plastic paint, plaster paint, suspended ceiling, marble, ceramic tile on heat insulation, waterproofing, waterproofing, living room, ceramic, combi, water-based plastic painting, parent y.condition, terrace, child y.condition, fireplace, Prefabricated fire resistant chimney blocks are used to prevent damage due to expansion. These blocks are anchored to the floor in each floor. The basement has been installed with corner points and l profiles.







