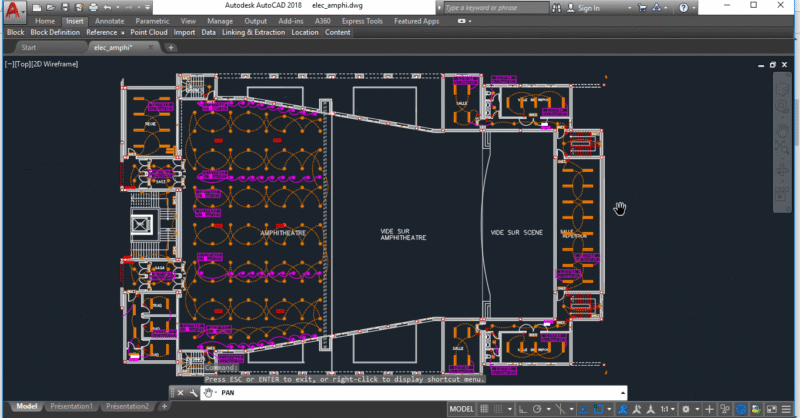
This file contains the drawings of a microfinance bank design; a duplex working drawing design and a 3 bedroom design
Drawing labels, details, and other text information extracted from the CAD file:
n.g.l, garage, room, living room, section x-axis, store, toilet, section y-axis, site plan, access road, left view, first floor plan, ground floor plan, approach view, lobby, entr.