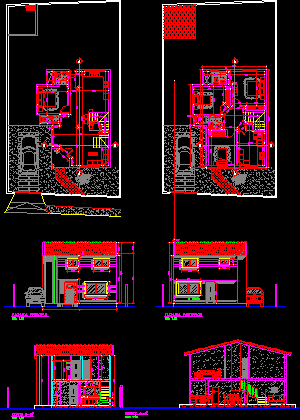
Duplex House – Three Bedrooms – Plants – Sections – Elevations
Drawing labels, details, and other text information extracted from the CAD file (Translated from Spanish):
work :, location :, plane nº :, date :, scale :, indicated, revised :, no. drawings :, drawing :, owner :, title :, facades, signature :, project :, calculation :, promobienes, hiram, cuts , gollo, cut a-a ‘, cut b-b’, main façade, rear façade, natural color aluminum frame, smooth glass, transparent glass smooth color, tilting windows, urb. pomelos, urb. the paragua, plot, urb. Rio Grande, ground floor., upstairs.








