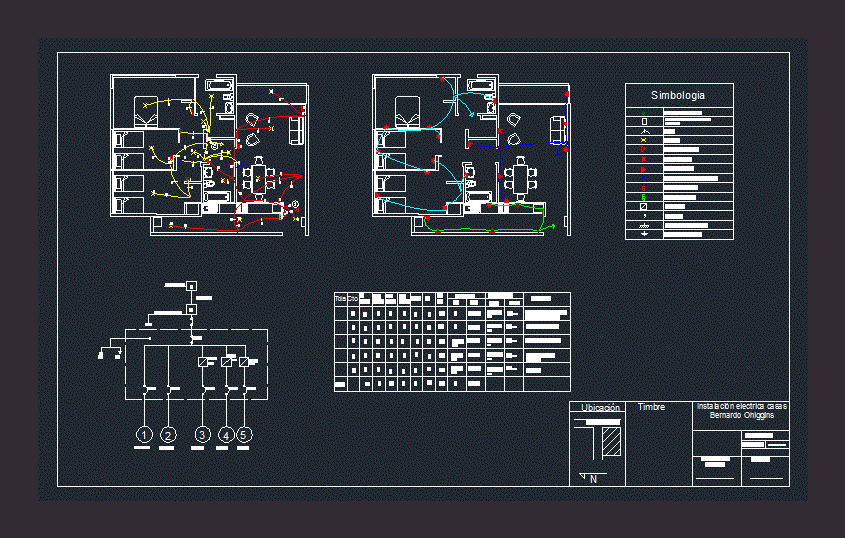
Houses Electrical Installation. Plant – Charts – Symbology
Drawing labels, details, and other text information extracted from the CAD file (Translated from Spanish):
Load box lighting, Tda, Ctos, Port, Ench, others, Total centers, Pot. Kw, phase, Protections, Circuit breaker, differential, Plumbers, Cond, Duct, Location, Brushed area, Cut area, Sanding area, Drill area, Compressor area, Workshop entrance, Electric grid, rush, lighting, Plug, Electric company, Tda, Cto, others, total, protection, Dif, Disy, canalization, Cond, Duct, Location, Living room., bath., bathrooms., Living room., kitchen., Symbology, Distribution box, Lighting distribution board, Duct, Socket, Power plug, Double plug, Simple plug, Staircase switch, Simple switch, differential, Circuit breaker, Earth protection, Earth service, Double switch, B. Ohiggins, Location, doorbell, Electrical installation bernardo ohiggins, Sheet of, scale, date:, Owner’s acceptance, Installer






