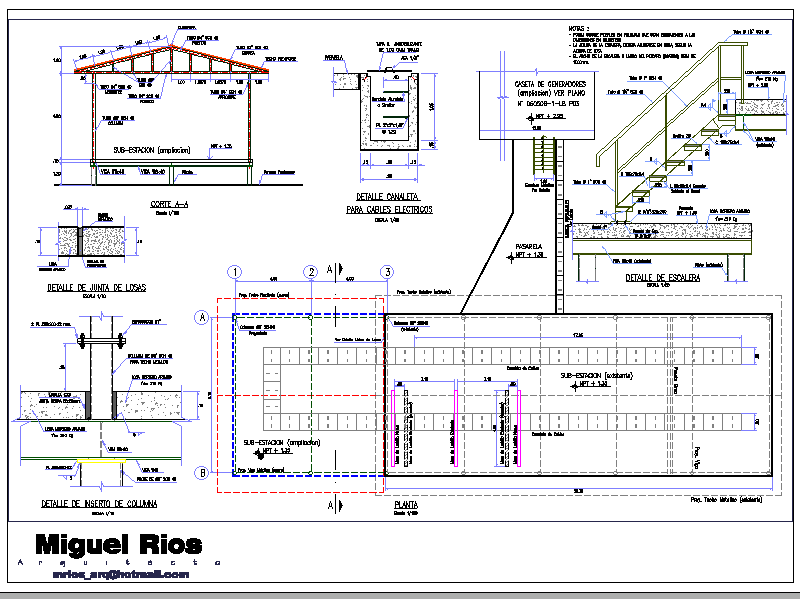
Electrical Subestacion Details
Drawing labels, details, and other text information extracted from the CAD file (Translated from Galician):
detail trough, for electrical cables, non-slip cover, of each section, scale, existing brick wall, plant, bridge crane, scale, cable trough, project beam, project metal ceiling, npt, generator stand, see plane, gateway, npt, new brick wall, existing brick wall, new brick wall, npt, existing brick wall, project metal ceiling, project flexiforte ceiling, column, tube sch, column, tube sch, rooster, tube sch, rooster, tube sch, portico, tube sch, portico, tube sch, strap, flexiforte ceiling, lintel, tube, sch, cut, scale, swampy terrain, npt, pile of sch, detail of column insert, scale, column of sch, for metal ceiling, beam, hang them up, pl mm., slabs mortar armed, slabs mortar armed, putilla igas, black board, chewy, asphaltic, foam of, polyurethane, detail of board of slabs, scale, slab, mortar armed, pilote, beam, support, soldier to the channel, gateway, tube sch, grating, grout, exp. pins, npt, staircase detail, scale, notes, Profiles may be used in inches that are equivalent to, dimensions in millimeters, The height should be adjusted according to, slab height, beam, slabs mortar armed, beam, slabs mortar armed, the width of the long ladder of the step will be, tube sch, pilote, see detail union of slabs, metal staircase, see detail, project metal beam, npt, cable tray, see detail, aluminum tray, similar, handle, gateway, projected, miguel rios








