Designs CAD
Categories
Upload
Pricing
Blog
FAQs
0
Login
Sign Up
Home
/
Public Facilities
/
Water Sewage & Electricity Infrastructure
/
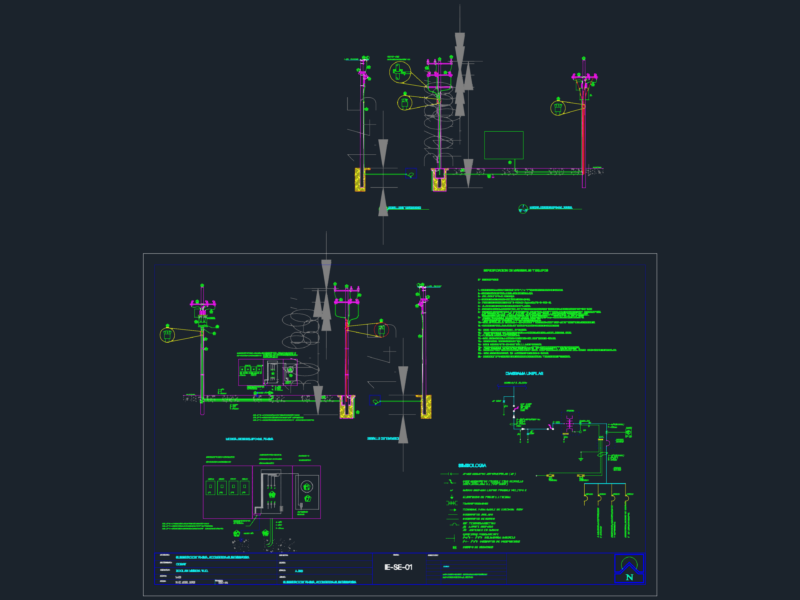
Electricity Details – Electric Station DWG Detail for AutoCAD
Electricity Details – Electric Station DWG Detail for AutoCAD
×
−
100%
+
Electricity Details – Electric Station
PREMIUM
File Details
File Type
DWG
Type
Detail
Language
Other
Units
Metric
Uploaded by
CAD Drawings
Downloads
3 downloads
Category
Water Sewage & Electricity Infrastructure
Published
Apr 15, 2018
Price
$3.87
or
$3.87 – Add to Cart
Checkout
Added to cart
or
get unlimited access from $7/mo
Tags
alta tensão
autocad
beleuchtung
DETAIL
details
détails électriques
detalhes elétrica
DWG
electric
electrical details
electricity
elektrische details
haute tension
high tension
hochspannung
iluminação
kläranlage
l'éclairage
la tour
lighting
Station
torre
tower
treatment plant
turm
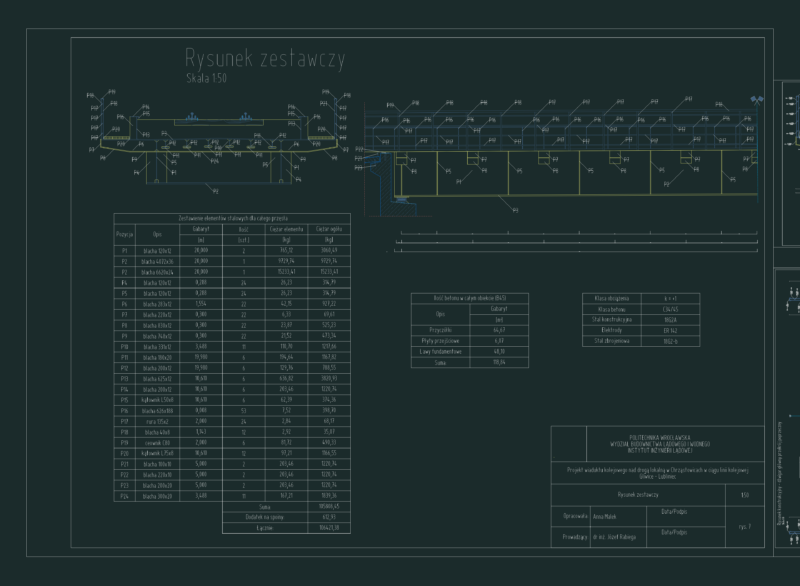
Wrocław Steel Railway Bridge Structural Sections and Plan
FREE
Man Playing Golf Human Figure Side View Elevation 2D DWG Block For AutoCAD
PREMIUM
$3.87
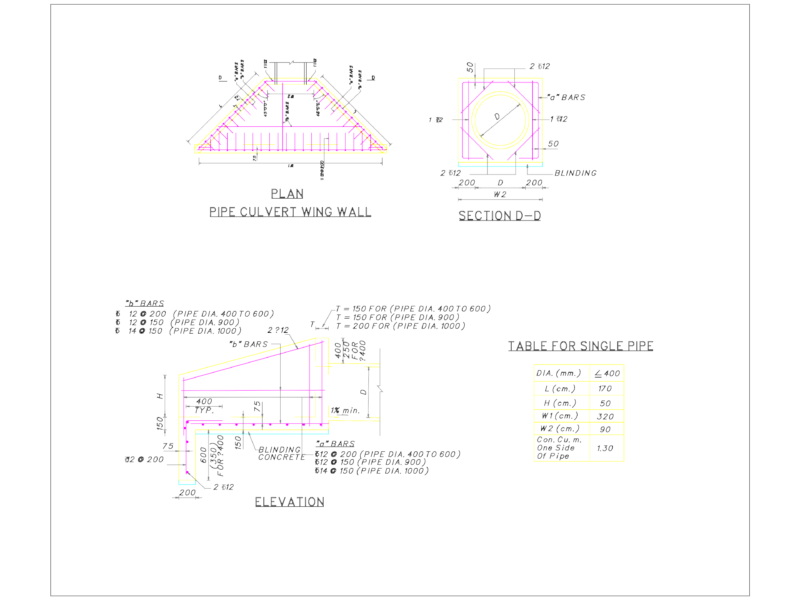
PIPE CULVERT WING WALL FOR DIA 400 TO 1000
FREE
Residential Sewage Collection System and Street Section Details
FREE
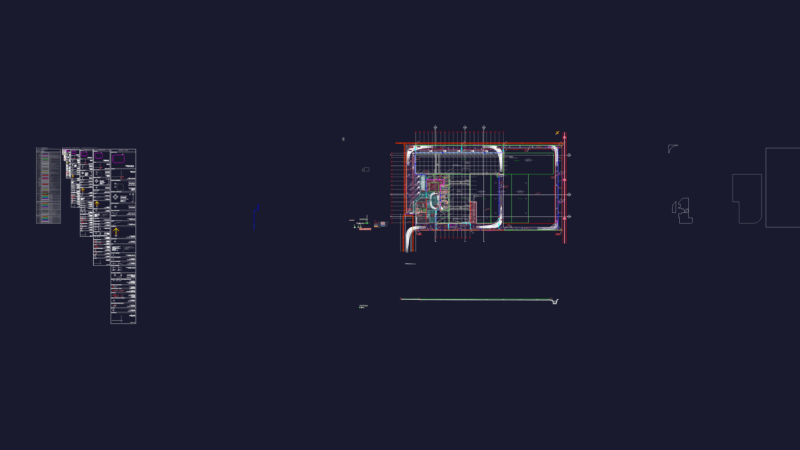
Factory Site Drainage Layout Plan and Section Details DWG
FREE
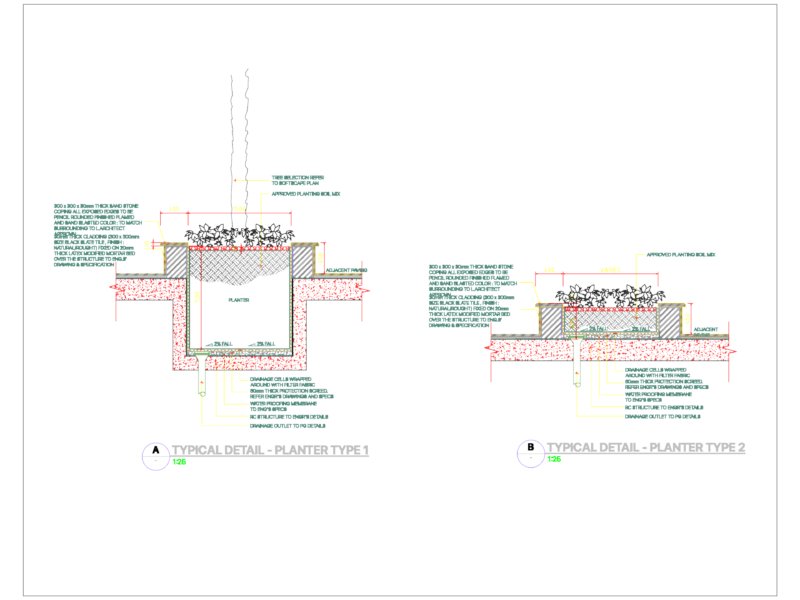
Typical Landscape Planter Section Details With Stone Cladding
FREE
Water service duct entry details
FREE
Irrigation Canal Flume Bending Structures CAD Detail for Types 230 315 450
FREE
75 kva electrical substation
FREE
Regional Cadastral Map for Long Dien District Communes
PREMIUM
$4.17
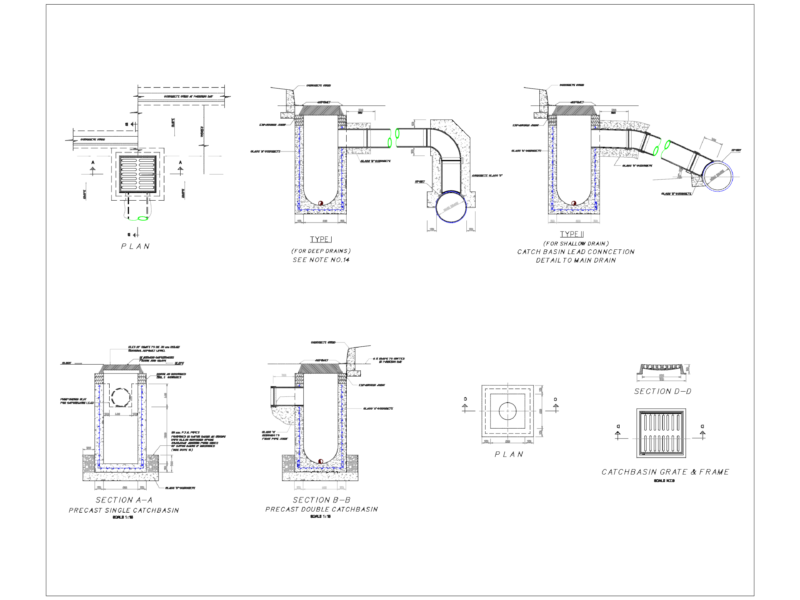
Precast Catch Basin Type I and Type II Standard Details
FREE
Browse All Downloads