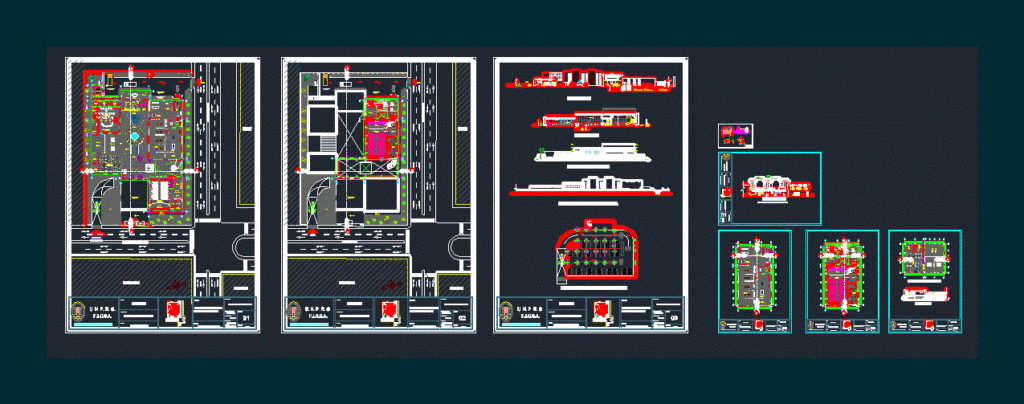
is a Project Exhibit Hall. Presents a development level to project plants – sections – elevations
Drawing labels, details, and other text information extracted from the CAD file (Translated from Spanish):
p. of arq enrique guerrero hernández., p. of arq Adriana. rosemary arguelles., p. of arq francisco espitia ramos., p. of arq hugo suárez ramírez., environment, motorola, income, servants, secretary, plastic arts workshop, school, theater workshop, hall, auditorium, atrium, sidewalk, garden, main entrance, maneuvering yard, glass showcase, counter glass, aluminum counter, wooden shelf, drywall, vehicular, ss.hh, women, men, room, production, assembly, living room, machine room, polished cement floor, cleaning room, general store, warehouse Immediate, loading platform, and unloading, warehouse, control of, packing, unpacking, aluminum rack, department of, conservation, metal shelf, work table, ofic. extension, community, room, ceramic floor granilla, meetings, address, housing, tap, ofic. design and, ofic. management and, planning, ofic. marketing, ofic logistic, file, sink, stamped concrete floor, rest area, floor hexagonal, souvenir, stamped concrete floor, space, introduction, bidimentional, showroom, three-dimensional, reports, ticket office, date :, province :, plane :, student :, scale :, exhibition hall, general floor, towers limber .a, lambayeque, chiclayo, victory, department :, plate :, district :, u. n. p. r. g., professional school of architecture, f.i.c.s., arq. mechan wong helmut, chair :, terrain :, course :, project :, workshop iv, arq. chirinos cuadros haydee, patio maneuvers, via avoidance and av. grau, area, preparation, catering, cafeteria, sound and lights, control booth, projection, exhibition halls, plant-general, towers limber towers, pomalca, town center ventarron pomalca, spectators room, dressing rooms, locker room, bank wooden, vestibule, scanner, rehearsal room, dressing room, door, emergency, exit, forum, souvenir cafeteria, rest area, murocortina, false ceiling, tile, pergola, natural varnish finish, cafeteria and souvenir, architectural design iv , code :, kitchen development, l -, chair:, limber a. towers towers, sheet:, faculty of civil engineering, systems and architecture, stainless steel, veneered with mayolica, concrete board, wall majolica, melamine doors, champagne color, supermate latex finish, tarred walls, extractor hood, kitchen, ceramic floor, gray color, stone series, high pastry projection, drawer projection, projection of doors, chest of drawers, typical court, false floor, armed, white color, drawer front, plastic handle, drawer bottom, metal slide, zocalo de mayolica, pastry furniture, typical elevation of pastry, glass, clear of, saona perales nadia, v.men, v.women, two-dimensional, stage, spectators, tijerales, thermotec precor, aa cut, elecaciones, cuts and underground parking, second general level, staircase, underground, court a_a, false ceiling, drywall, sliding screen, reports boletria, clothing, steel pillar, drywall partition, frontal elevation, hal l receptive, parking, administration, meeting room, drywall partition, roof, right side elevation, underground parking










