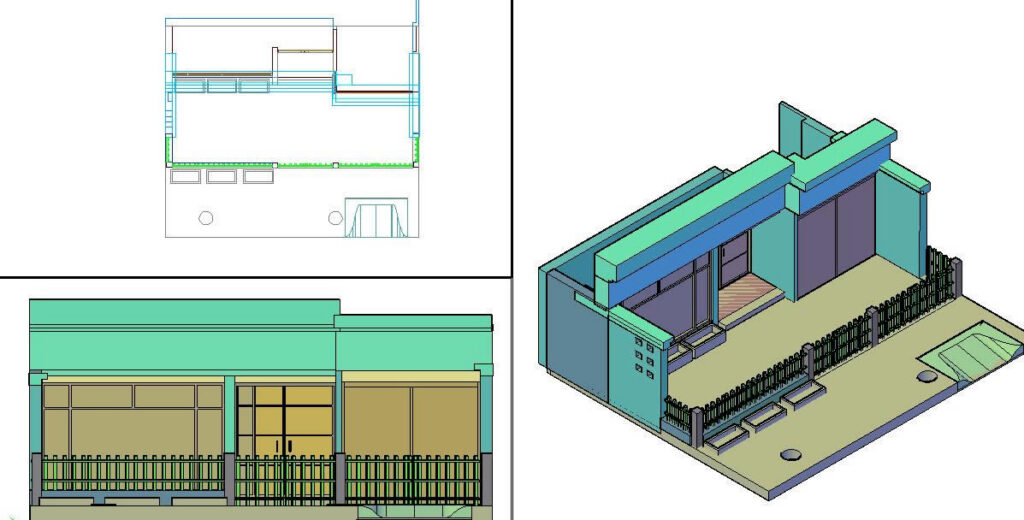
Facade 3D DWG Model for AutoCAD

Study in 3D of facade from single housing one level

Drawing labels, details, and other text information extracted from the CAD file:

beige pattern, brown brick, glass, wood – dark red, wood – medium. ash, beige matte, chrome valley, piedra, piedra muñeca

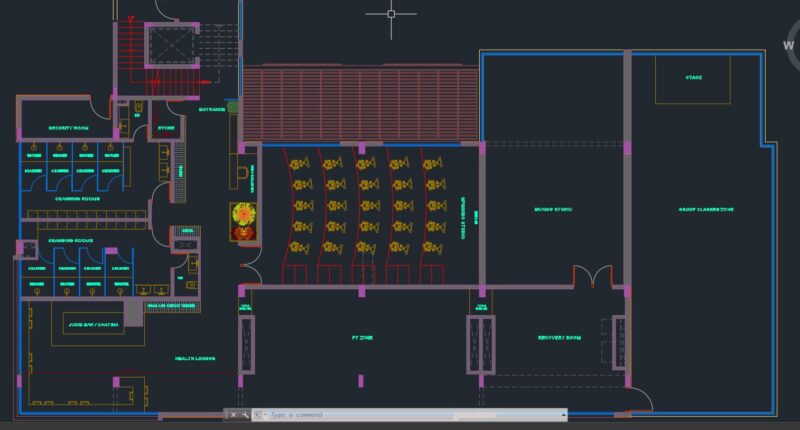
Raw text data extracted from CAD file:

FREE

File Details

File Type
DWG
Type
Model
Language
English
Materials
Glass, Wood, Other
Units
Metric
Uploaded by
CAD Projects
Category
House
Published
Feb 18, 2018

Download faster, ad-free, with more daily files from $7/mo

Browse All Downloads