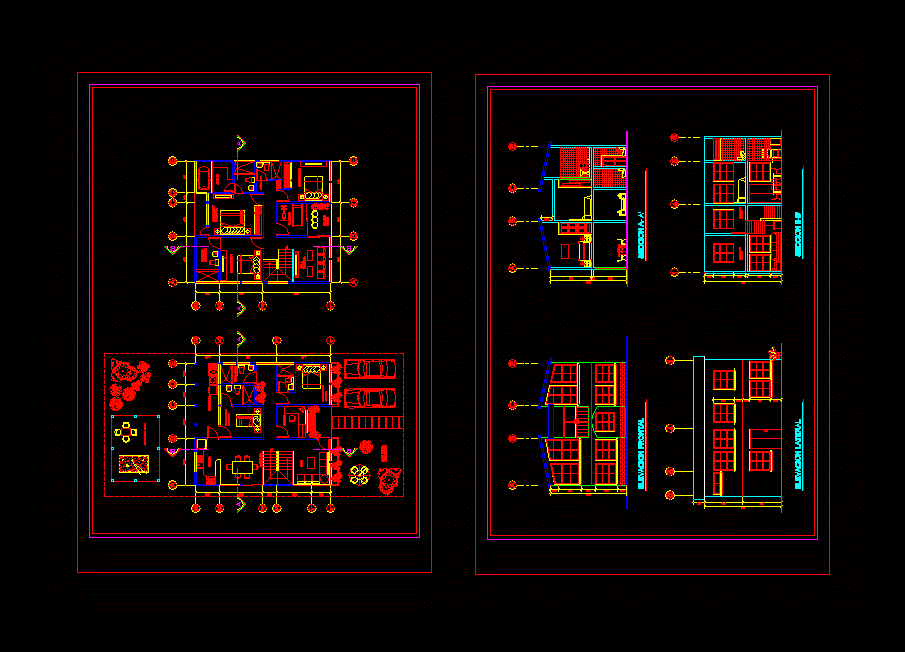
plants – sections – views.
Drawing labels, details, and other text information extracted from the CAD file (Translated from Spanish):
living room, dining room, kitchen, laundry room, bedroom service, study, bedroom visits, bathroom visit, climbing, games roasting, green area recreation, balcony, sanitary service, jacuzzi, master bedroom, bathroom gral., low, family room, gym , textured plastic, frontal elevation, lateral elevation, section a- a ‘, section bb’