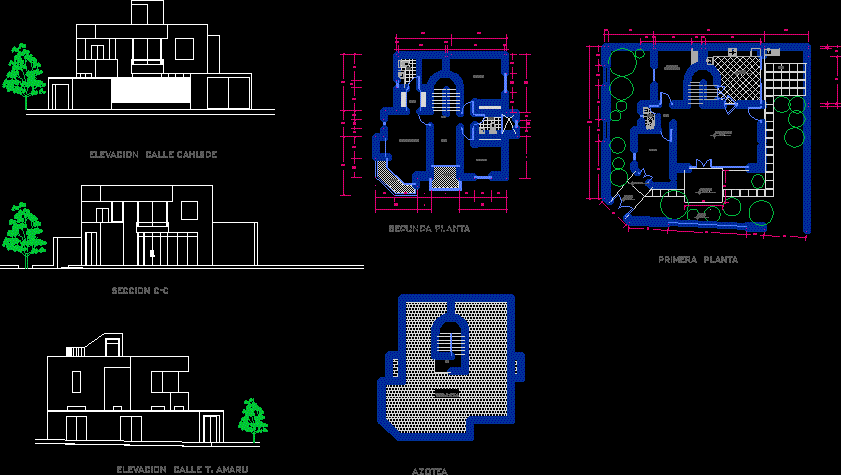
FAMILY HOUSE ATMOSPHERE RECONFORTABLES
Drawing labels, details, and other text information extracted from the CAD file (Translated from Spanish):
be, master bedroom, bedroom, bathroom, balcony, hall, terrace, closet, second floor, roof, section c-c, street elevation cahuide, elevation street t. amaru, section b- b, shop, dining room, expansion, income, hall, study or dorm. visits, patio, garden, bathroom, kitchen, first floor









