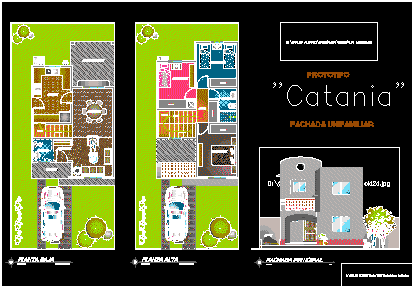
Architectonics planes – Two plants – 3 bedrooms
Drawing labels, details, and other text information extracted from the CAD file (Translated from Spanish):
hall._, down to .__, closet, rest, whites, upstairs, dining room ._, sub e .__, salt a._, porch._, lobby._, ground floor, kitchen ._, back garden. _, hall._, main facade, scale, prototype, facade unifamiliar