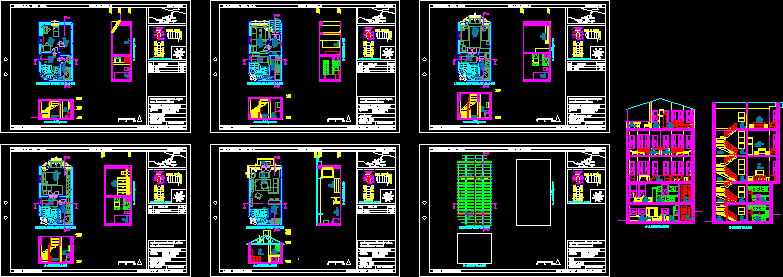
Detached housing in istanbul
Drawing labels, details, and other text information extracted from the CAD file (Translated from Turkish):
ladder house, conqueror, üsküdar, mahal name, basement floor, layout number,: number of layouts:, terrace floor, roof, warehouse, bathroom, dining hall, entrance hall, kitchen, hall, paint, :, tav. :, area :, warehouse, bathroom, ventilation, merd. dining room, kitchen, children’s room, parental room, living room, balcony, sauna, children’s bedroom, e. bedroom, terrace






