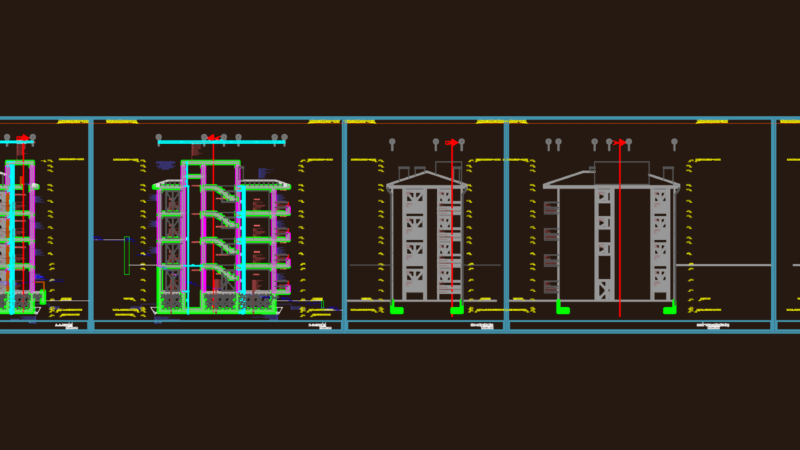
Survey of an existing building in Matosinhos on Rua Mouzinho de Albuquerque. We’ve included floor plans for the raised ground floor & half basement, plus a few sections and the roof layout. There’s quite a bit of detail on the utility and kitchen areas with specific equipment blocks. Levantamento arquitetónico existenet em Matosinhos com plantas, cortes e alçados.
Matosinhos architectural survey with plans sections and elevations