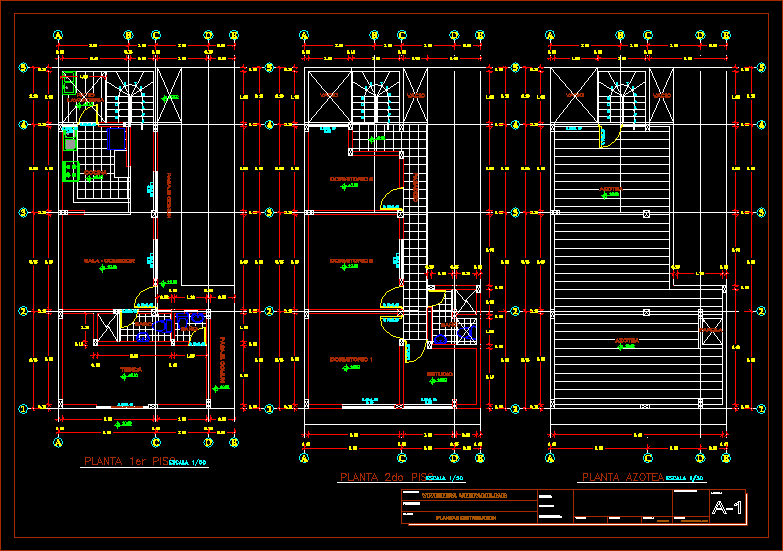
Plans Single Family distribution of income existing store with common passage, with 2 levels.
Drawing labels, details, and other text information extracted from the CAD file (Translated from Spanish):
lube – franke, bathroom, rolling door, shop, living room, kitchen, patio, laundry, common passage, empty, passage, study, date:, scale:, indicated, drawing:, topog:, sheet:, plane:, plants distribution, project:, district:, province:, department:, professionals:, property:, detached house, roof plant, roof, streetlight










