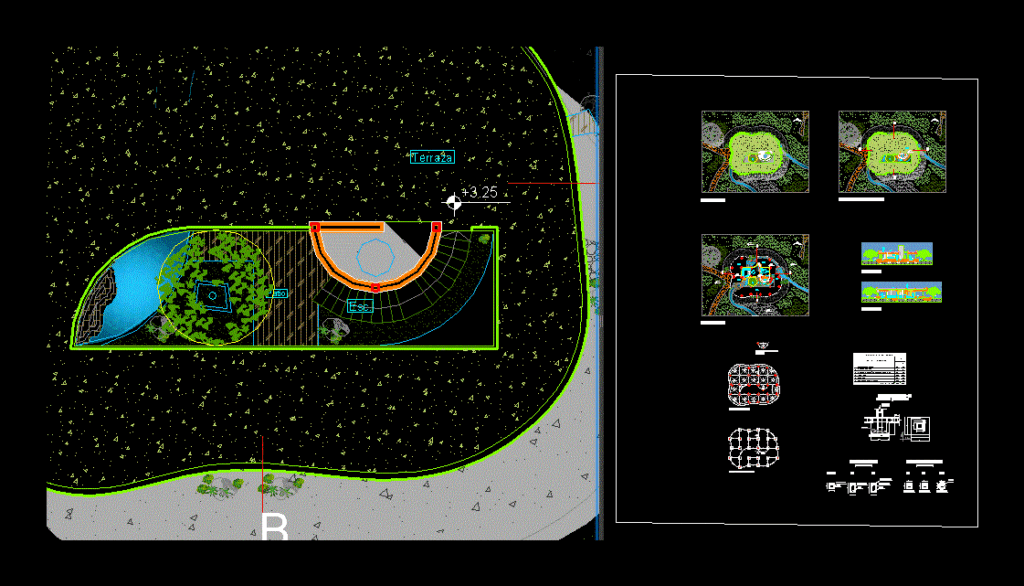
2-bedroom cabin layout designed for four people, featuring a kitchen-dining area and a master bedroom with staff bathroom facilities. The site plan incorporates an organic landscape design with a terrace, patio, garage access, and an outdoor fireplace and barbecue area (parrillero).
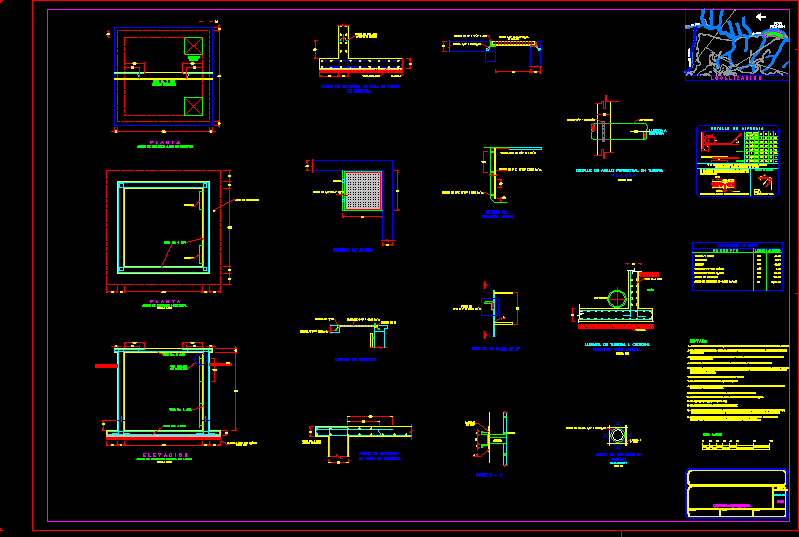
Technical documentation includes structural load analysis and detailing for reinforced concrete elements. The drawing set provides foundation plans, roof layouts, and architectural sections A-A and B-B. A complete electrical installation plan is provided, including main boards, circuit breakers, and a restaurant-specific electrical circuit scheme.
Architectural details cover access ramps, storage units, and gallery expansions. Material specifications note concrete subfloors, water-repellent layers, and tile finishes. Plano de instalaciones eléctricas y detalles estructurales.