Electrical and fire safety installation plans for a command building including one-line diagrams and lighting layouts.
Fire and Security Installation Plan
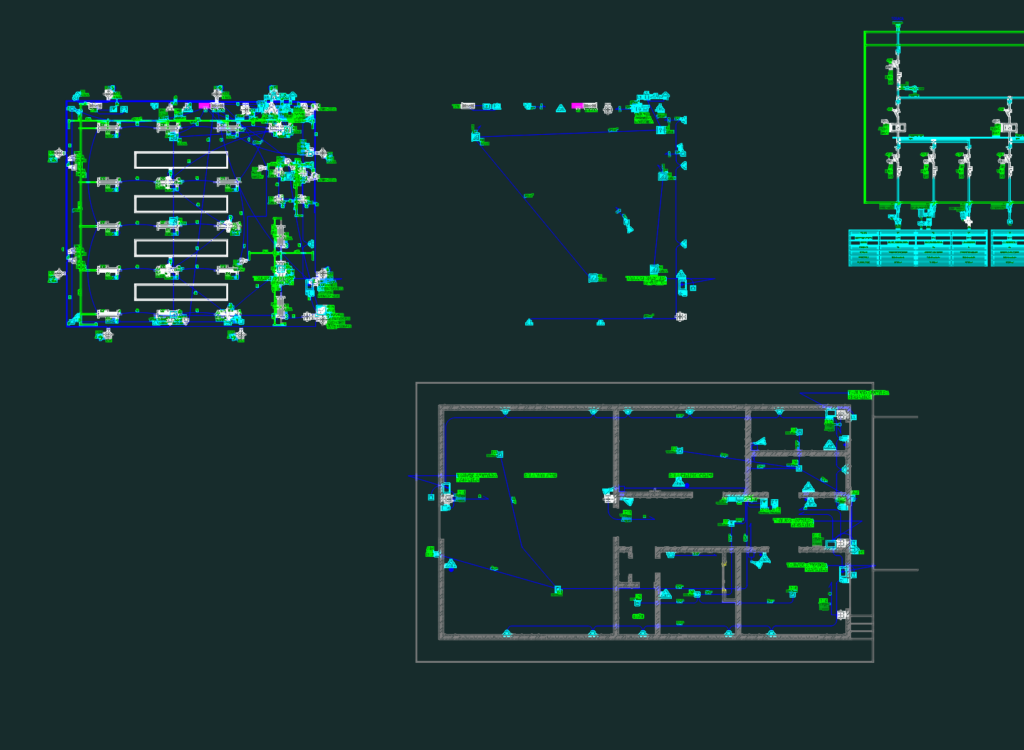
Electrical and fire safety installation plans for a command building including one-line diagrams and lighting layouts.







