Designs CAD
Categories
Upload
Pricing
Blog
FAQs
0
Login
Sign Up
Home
/
Residential
/
House
/
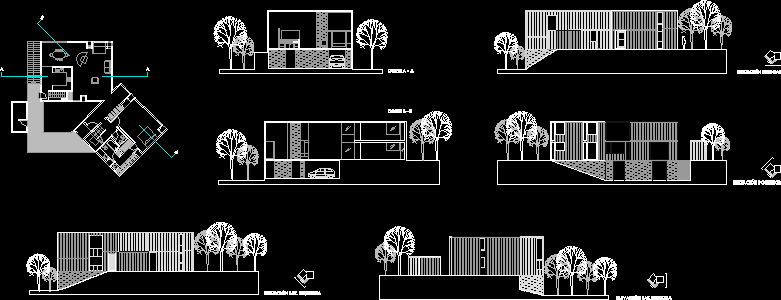
Fisher House – Louis Kanth DWG Block for AutoCAD
Fisher House – Louis Kanth DWG Block for AutoCAD
×
−
100%
+
Fisher House – Louis Kanth
PREMIUM
File Details
File Type
DWG
Type
Block
Language
Other
Units
Metric
Uploaded by
Shane_CAD
Downloads
2 downloads
Category
House
Published
Apr 8, 2018
Price
$3.87
or
$3.87 – Add to Cart
Checkout
Added to cart
or
get unlimited access from $7/mo
Tags
apartamento
apartment
appartement
aufenthalt
autocad
block
casa
chalet
dwelling unit
DWG
haus
house
logement
louis
maison
residên
residence
unidade de moradia
villa
wohnung
wohnung einheit
Arima Residential 3-Bedroom Floor Plan DWG
FREE
Two-story residential east elevation with brick cladding
FREE
Residential House Project with Sections and Elevations
PREMIUM
$3.87
Multi-Generational Family Tree Genealogy Chart
FREE
Architectural drawings for a 3-house residential complex
PREMIUM
$3.87
Deserts Funds 2D JPG Graphics Graphics
FREE
1:100 Scale Two-Level 34-Stall Parking Garage Floor Plan
PREMIUM
$2.90
Duplex house plan
PREMIUM
$3.00
This a G+1 Building with 4 bed rooms and 2 Bthrooms
PREMIUM
$5.00
Proposed House Ground First and Second Floor Furniture Plans
PREMIUM
$3.87
Architecture Floor Plans for Residential Project on Feliciano Rodriguez
PREMIUM
$3.87
Browse All Downloads