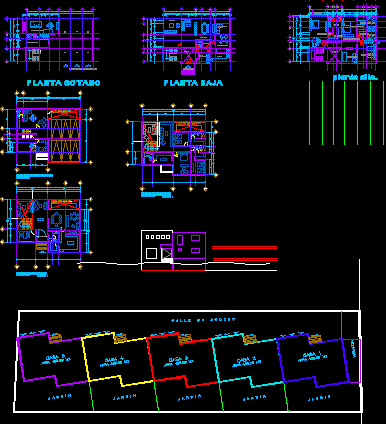
Five Semidetached dwelling – Plants – Sections – Elevations
Drawing labels, details, and other text information extracted from the CAD file (Translated from Spanish):
go up, cto. of games, cto. of service, bathroom, cto. washing and ironing, c o c h e r a, toilet, vehicular access, basement, ground floor, access, kitchen, cto. washing, breakfast, family room, dining room, stay, pantry, lobby, lobby, first floor., dressing room, bathroom, cto. tv, terrace, cl. of whites, ground floor, upper floor, j a r d i n, surveillance, c a l e d e a c c e e










