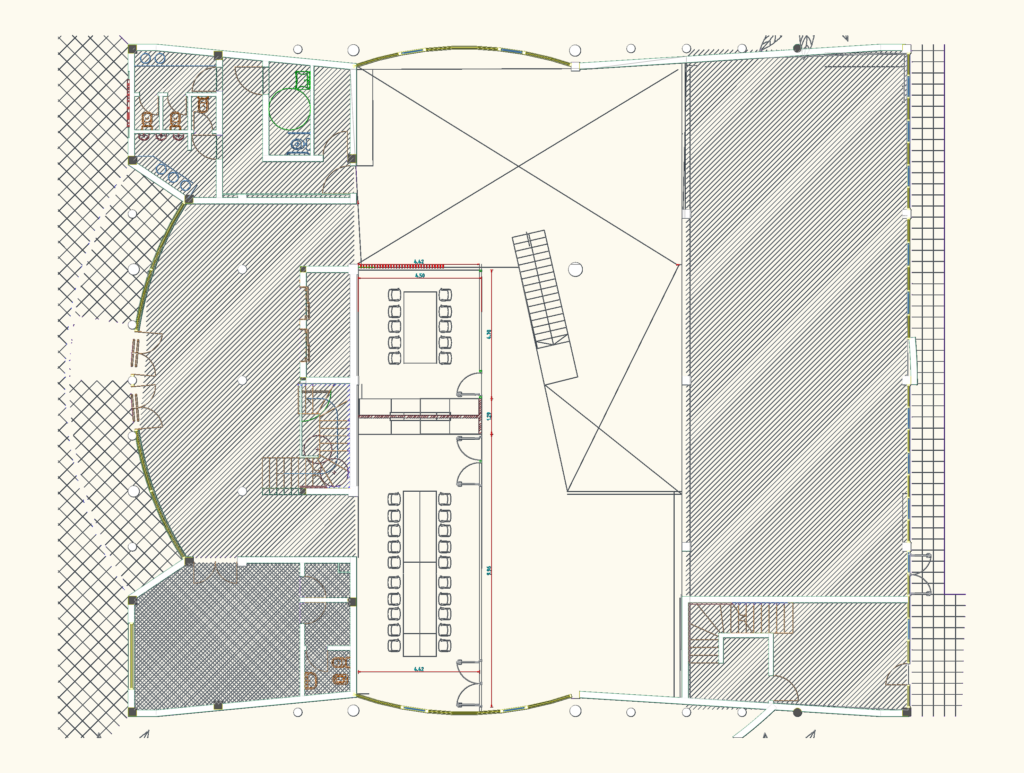
Floor plan for a commercial tech facility incl. specialized Software, Firmware, & Hardware development labs. Detailed layout features RC round columns (various dia. 300-500mm) and curtain wall systems with 50x100x3.2mm structural tube mullions. Layout covers main hall, logistics warehouse with shelving, private offices, and ADA-compliant WC facilities.
Floor Plan for Technology Center and Logistics Office