Designs CAD
Categories
Upload
Pricing
Blog
FAQs
0
Login
Sign Up
Home
/
Public Facilities
/
Hospital & Health Centres
/
Focus Cirurgico DWG Block for AutoCAD
Focus Cirurgico DWG Block for AutoCAD
×
−
100%
+
Focus cirurgico – Frontal view
PREMIUM
File Details
File Type
DWG
Type
Block
Language
English
Units
Metric
Uploaded by
Engineer
Category
Hospital & Health Centres
Published
Jan 16, 2018
Price
$3.87
or
$3.87 – Add to Cart
Checkout
Added to cart
or
get unlimited access from $7/mo
Tags
autocad
block
DWG
focus
frontal
health
rack
surgery
View
Medical Clinic Architectural Floor Plan With Diagnostic Imaging Units
PREMIUM
$3.87
Multi-story dormitory floor plans
PREMIUM
$3.87
Multi-Level Hospital Project Design including Floor Plans and Elevations
FREE
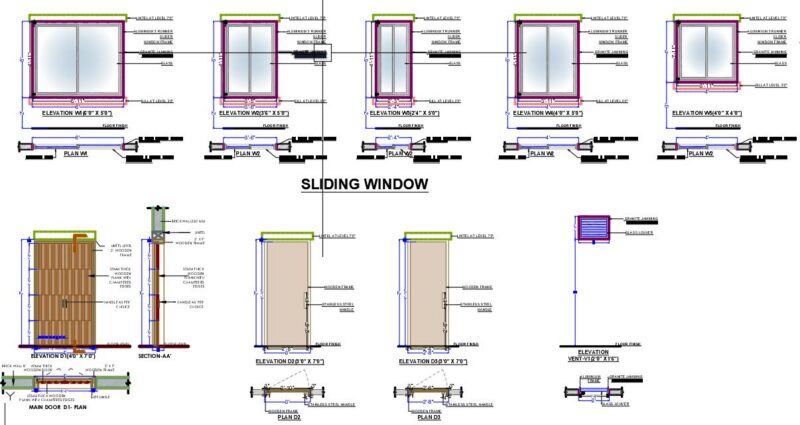
DOOR AND WINDOW SCHEDULE
PREMIUM
$10.00
Multi-Speciality Hospital Architectural Floor Plans With Structural And MEP Details
FREE
Hospital Ground Floor Architectural Plan With Radiology And Pharmacy
PREMIUM
$3.87
Palm Tree Cad Block 2D DWG Elevation for AutoCAD
PREMIUM
$3.87
Multi-Unit Residential Apartment Building Floor Plans with Areas
PREMIUM
$3.87
Villa architectural drawings with floor plans, elevations and site details
PREMIUM
$3.87
Three Story Cancer Clinic Architectural Set with Sections and Elevations
PREMIUM
$3.87
Hospital Surgery Department Operating Block and Surgical Ward Floor Plan
PREMIUM
$4.84
Browse All Downloads