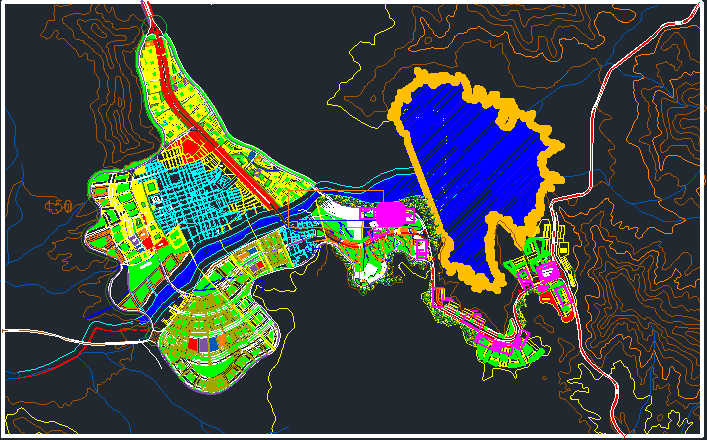
This drawing is for a multi-specialty hospital project featuring architectural floor plans, structural column schedules, and electrical installation details with Spanish technical annotations. This set covers foundation sections through to roofing systems and could be useful in medical facility design projects.
Multi-Speciality Hospital Architectural Floor Plans With Structural And MEP Details