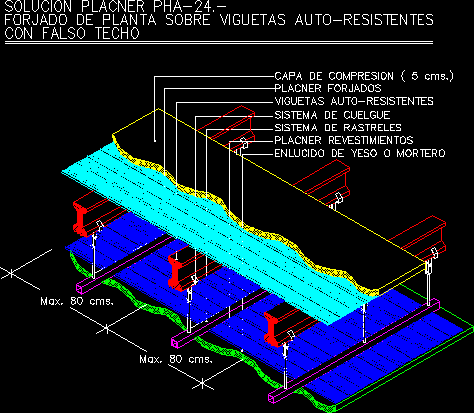
Frameworks of plant on ownresistant beams with false roof
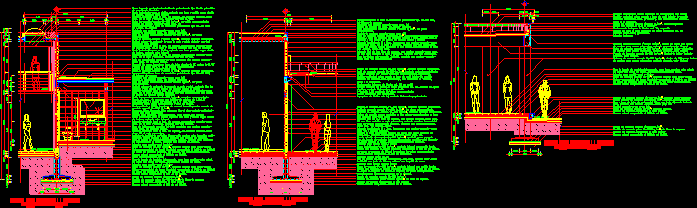

Drawing labels, details, and other text information extracted from the CAD file (Translated from Spanish):
Hang-over system, Rail system, Placner coatings, Plaster plaster mortar, Floor forging on joists, Joists, Forged placner, Compression layer, Max. Cms., Solution placner, With false ceiling