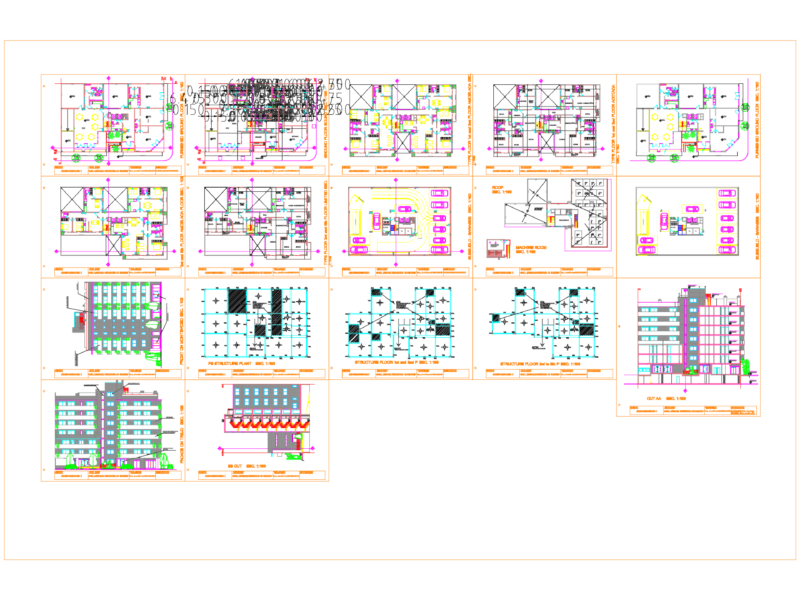
Floor plans, elevations & sections for a multi-story apartment building. Includes basement parking, site layout, roof plans and stair details etc.
Full architectural project for a 5-story residential apartment block
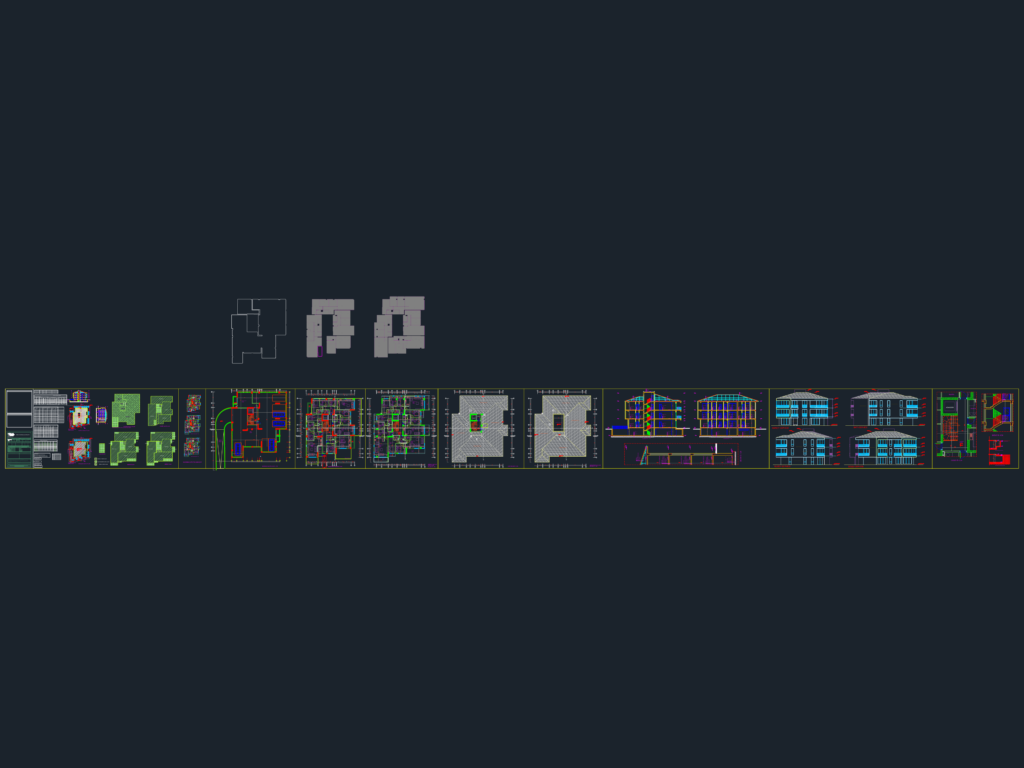
Floor plans, elevations & sections for a multi-story apartment building. Includes basement parking, site layout, roof plans and stair details etc.