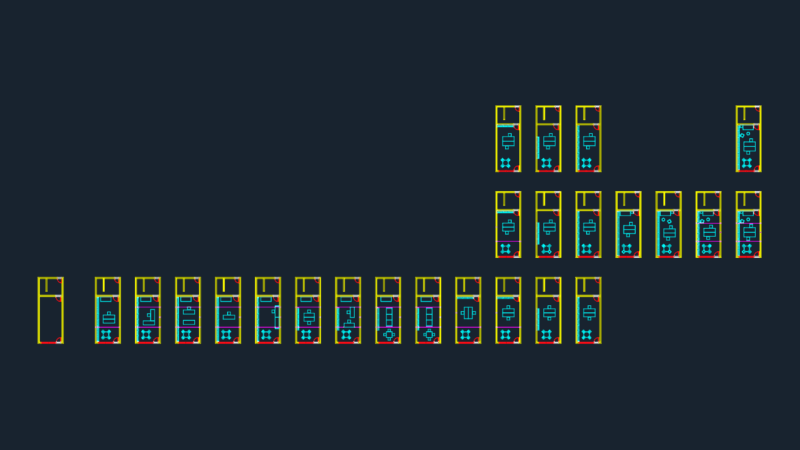
Interior design package for a residential apartment unit featuring master and children’s bedrooms, kitchen, and reception. Included are the furniture layouts, reflected ceiling plans (RCP), and MEP sheets covering AC/heater units and plumbing. Wall finishes like marble/wood cladding, gyp. board, and wardrobe sections are at 1:100 scale.
Apartment interior design set with plumbing and electrical plans