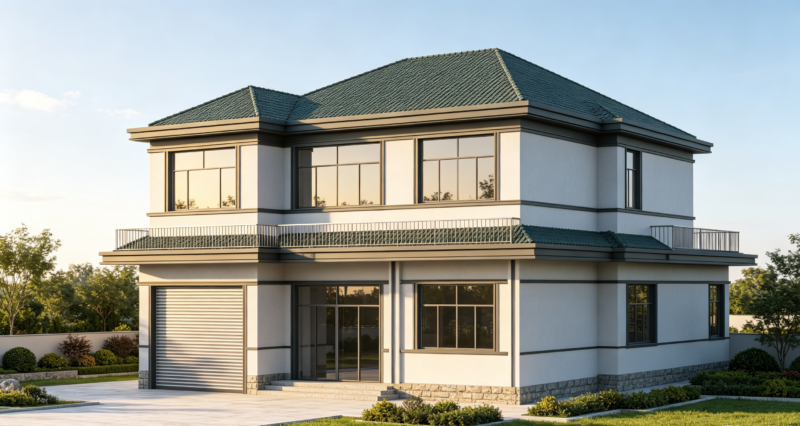
This drawing is for a multi-story R+4 residential project containing architectural floor plans and detailed structural reinforcement schedules. Covers foundation layouts and column ferraillage could be useful in residential construction sets.
Full Residential Building DWG with Architectural Plans and Structural Reinforcement Details