Designs CAD
Categories
Upload
Pricing
Blog
FAQs
0
Login
Sign Up
Home
/
Engineering & Technical
/
Construction Details & Systems
/
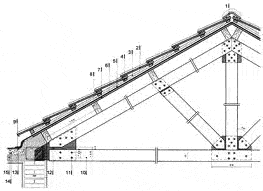
Gable Roof Wooden Truss 2D BMP Graphics Graphics
Gable Roof Wooden Truss 2D BMP Graphics Graphics
×
−
100%
+
GREENHOUSE TYPE GABLE ROOF WITH WOODEN TRUSSES
PREMIUM
File Details
File Type
BMP
Type
Graphics
Language
English
Uploaded by
DWG_Blocks
Category
Construction Details & Systems
Published
Apr 4, 2026
Price
$3.87
or
$3.87 – Add to Cart
Checkout
Added to cart
or
get unlimited access from $7/mo
Tags
barn
bmp
cover
dach
gable
graphics
greenhouse
hangar
lagerschuppen
roof
shed
structure
terrasse
toit
truss
trusses
type
wooden
Multi-Level Geometric Foundation Layout And Structural Formwork For Basements
PREMIUM
$4.03
Structural foundation formwork plan showing beams and columns
FREE
Two-Story Residential and Commercial Structural and Architectural Plans
PREMIUM
$4.03
Dining Polytechnic 2D DWG Plan For AutoCAD
FREE
Reinforced concrete column details
FREE
Cemetery Plot Layout DWG
FREE
Gever business center project
PREMIUM
$4.84
Architecther Details And Shop Drawing
FREE
Facade details for residential moldings and parapets
FREE
Shallow Spread Footing Layout and Pillar Load Tables
FREE
3D exterior house model
PREMIUM
$20.00
Browse All Downloads