Topo map for the proposed dam in Garu, Kudan LGA. Includes the dam axis, embankment, access road, and water area. Has 1m contours, area calcs (10.3 hectares), and survey benchmarks.
Garu Dam Construction Topographic Map and Site Plan
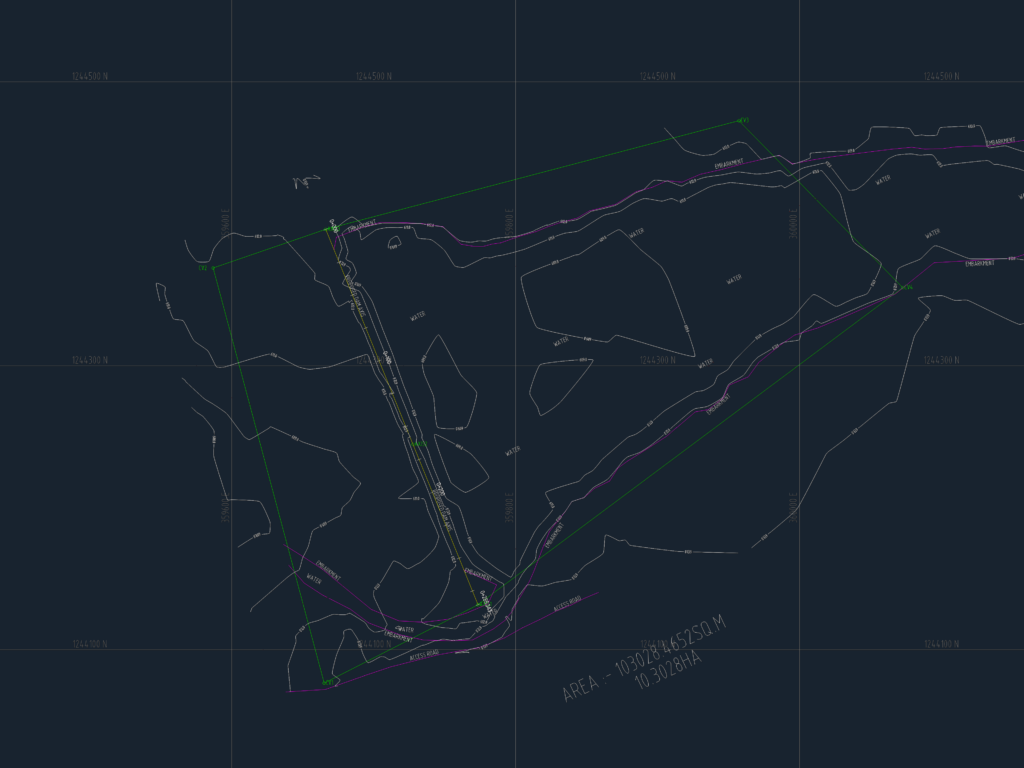
Topo map for the proposed dam in Garu, Kudan LGA. Includes the dam axis, embankment, access road, and water area. Has 1m contours, area calcs (10.3 hectares), and survey benchmarks.










