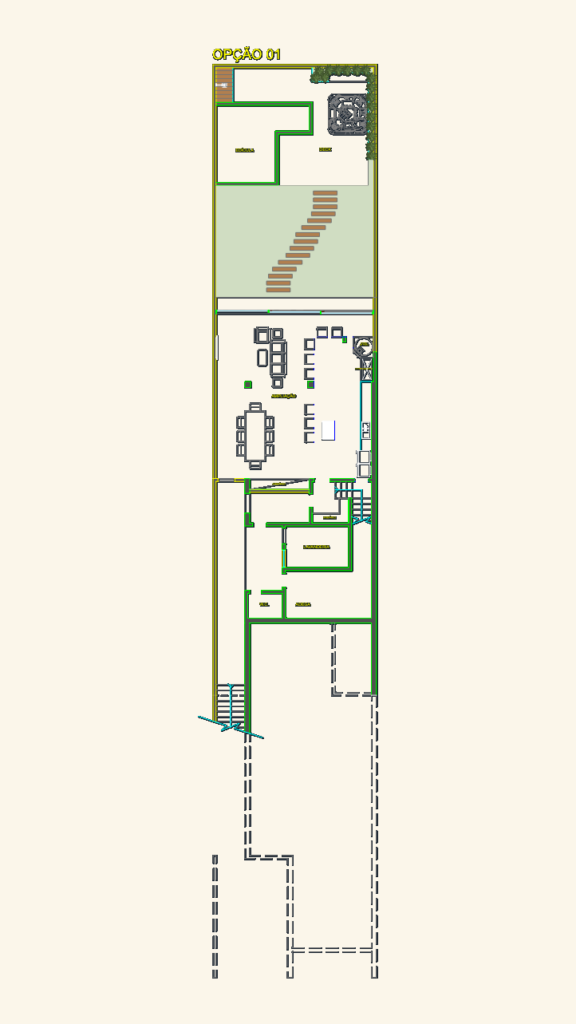
Floor plan and detail set for a residential gourmet area extension featuring a kitchen island, laundry room, and wine cellar. Includes layout variations, dimensions for the gourmet counter, and a backyard plan with a deck, spa (ofuro), and edícula. Projeto executivo de ampliação de área gourmet com edícula e deck.
Gourmet Area Extension Plan and Detail DWG with Deck and Edícula