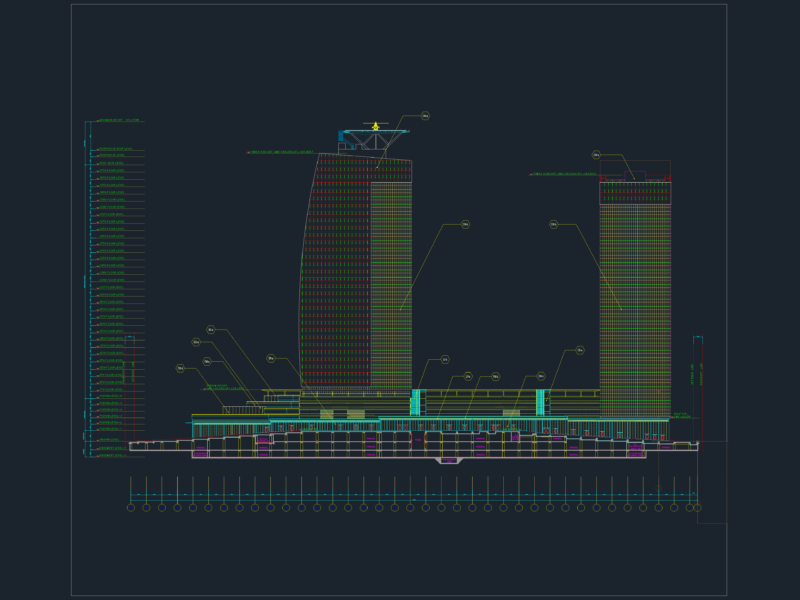
Government House – Tacna – Plant
Drawing labels, details, and other text information extracted from the CAD file (Translated from Spanish):
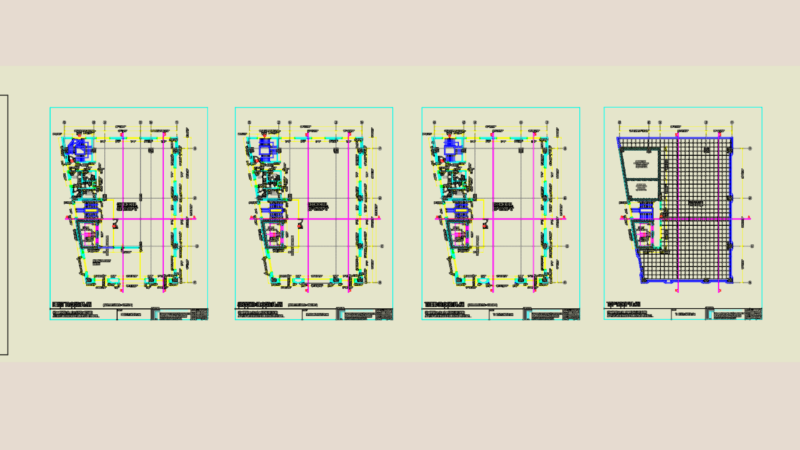
ramp, modest school basadre, av. industrial, regional government – tacna headquarters, garden, guardian, vehicular income, special parking, personal parking, outdoor patio, sidewalk, reports, personal hall, low ramp, ramp up, circulation platform, waiting room, entry platform, reception, boulevard, outdoor parking, píleta, main entrance, maneuvering yard, carpentry workshop, welding workshop, machinery parking, basketball slab, slab fulbito, living room, ss.hh battery, pergolas, circulation, patio living, hall, pergola, cement or ceramic floor, plaza, amphitheater., Auditorium, volleyball slab, children’s pool, polished cement floor, multipurpose slab, bleachers, adult pool, nm, metal entanglement, sec.