Electrical layout for a ground floor installation with wiring runs, load schedules, and complete material lists. Includes details for lighting, sockets, and service entrance in DWG format.
Ground Floor Electrical DWG with Load Table & Materials
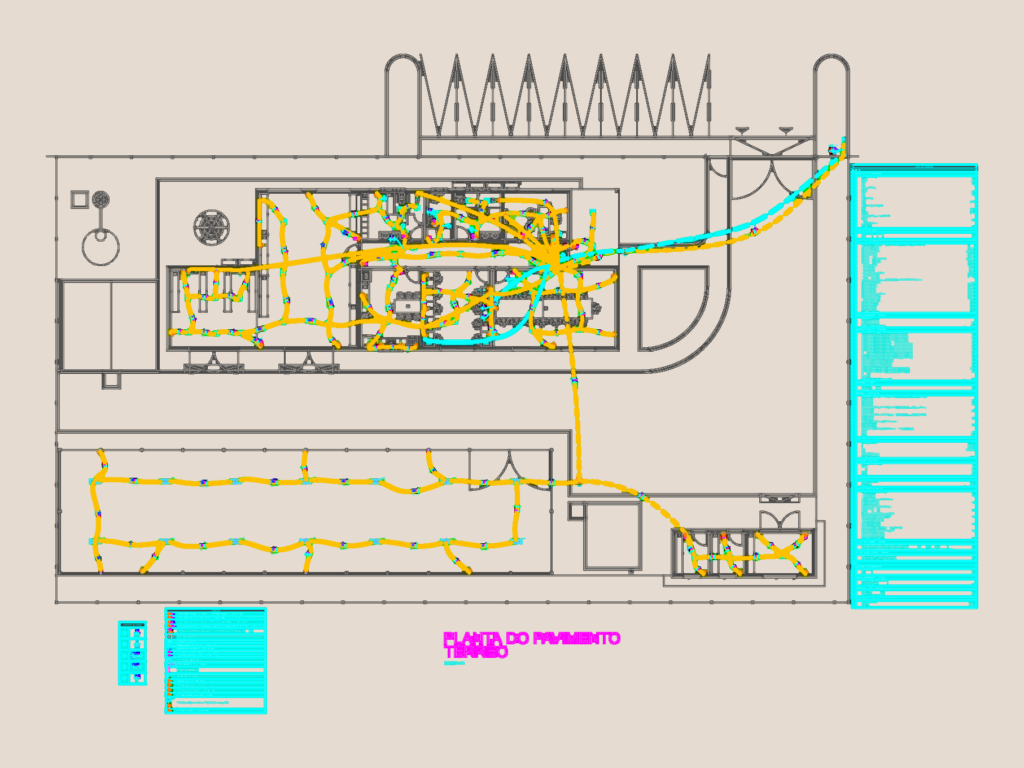
Electrical layout for a ground floor installation with wiring runs, load schedules, and complete material lists. Includes details for lighting, sockets, and service entrance in DWG format.