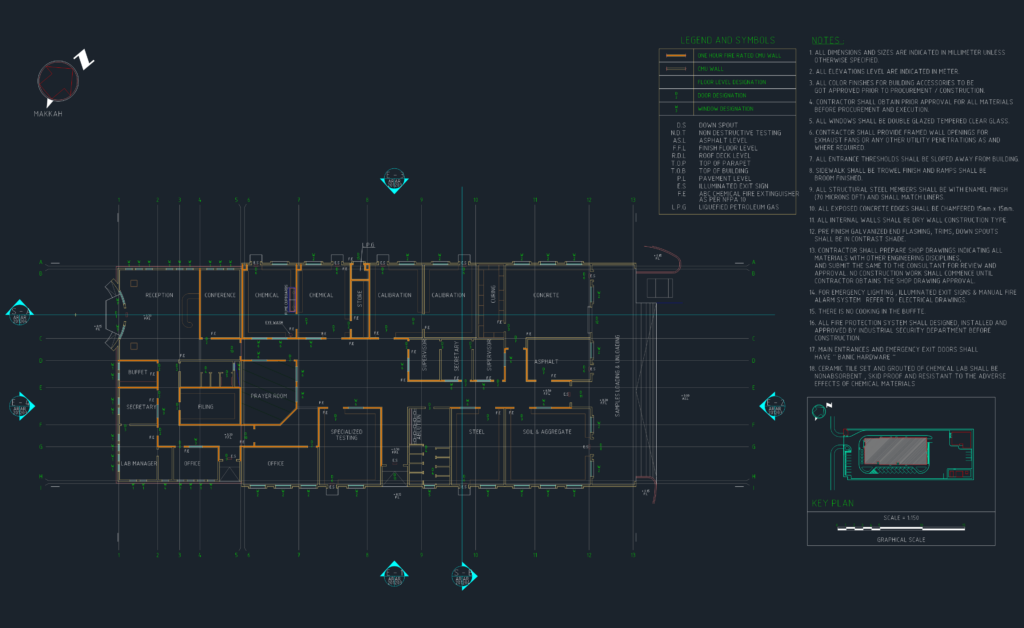
Ground floor layout for a testing facility incl. various specialized labs & administrative spaces. Shows dedicated areas for concrete, asphalt, soil & aggregate, and chemical testing alongside a prayer room and buffet. Dims in mm, elevations in meters. Includes a detailed legend for 1-hour fire-rated CMU walls and standard partitions. Features 18 construction notes covering everything from double glazed tempered glass windows to “banic” hardware on main entrances. Lab spaces feature chemical resistannt nonabsorbent tile grout; general areas have trowel finish sidewalks & ramps. Incl. key plan, graphical scale, door/window tags, etc.
Ground floor plan of a specialized materials testing facility with labs and offices