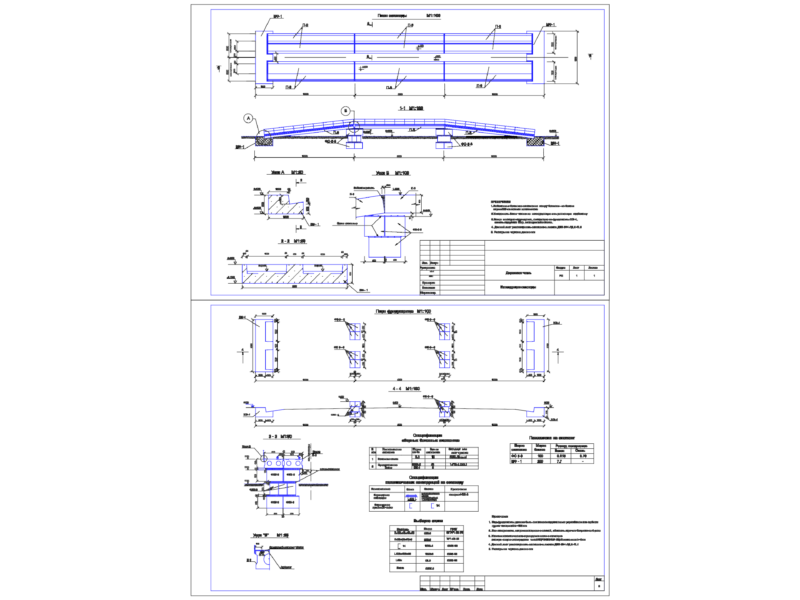
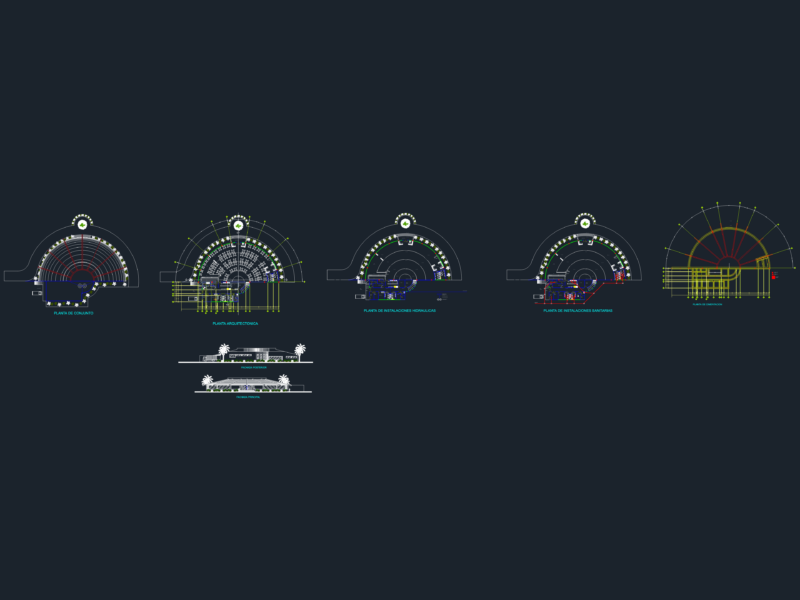
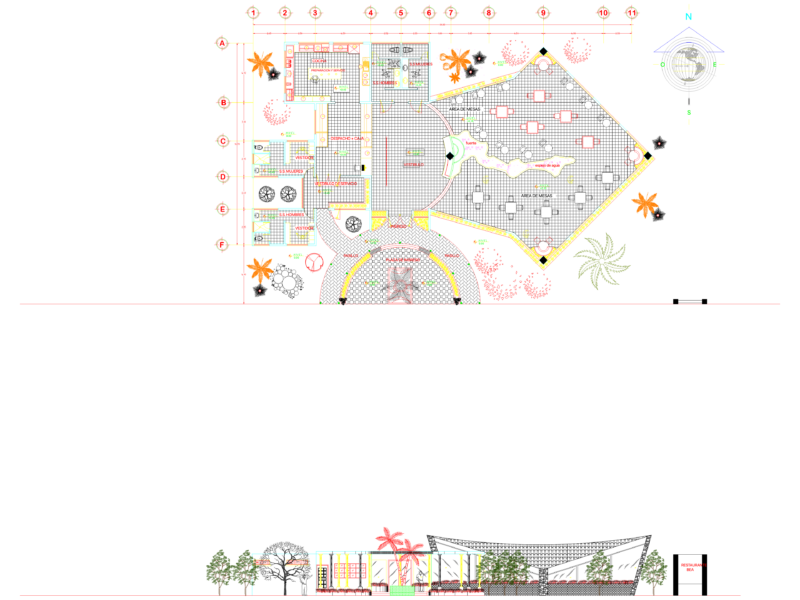
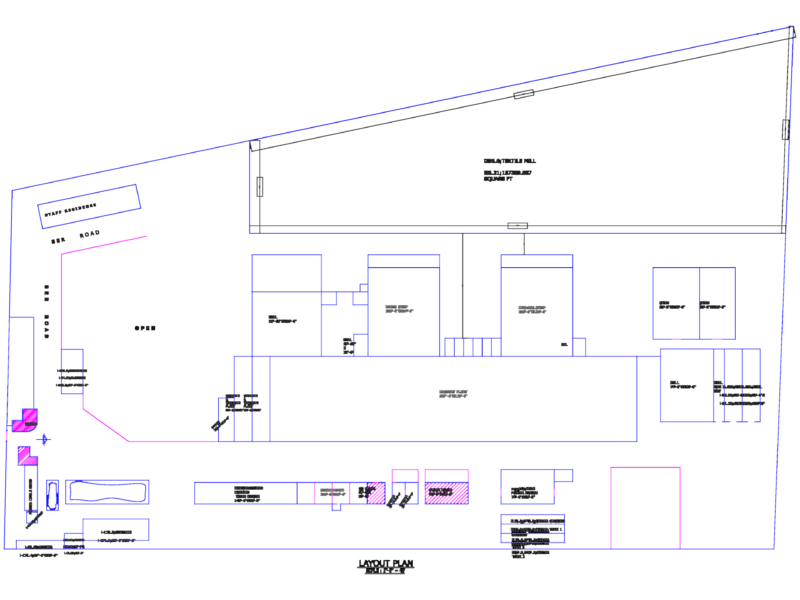
Ground Floor Plan of Industrial Unit with MEP Service Entrances CAD
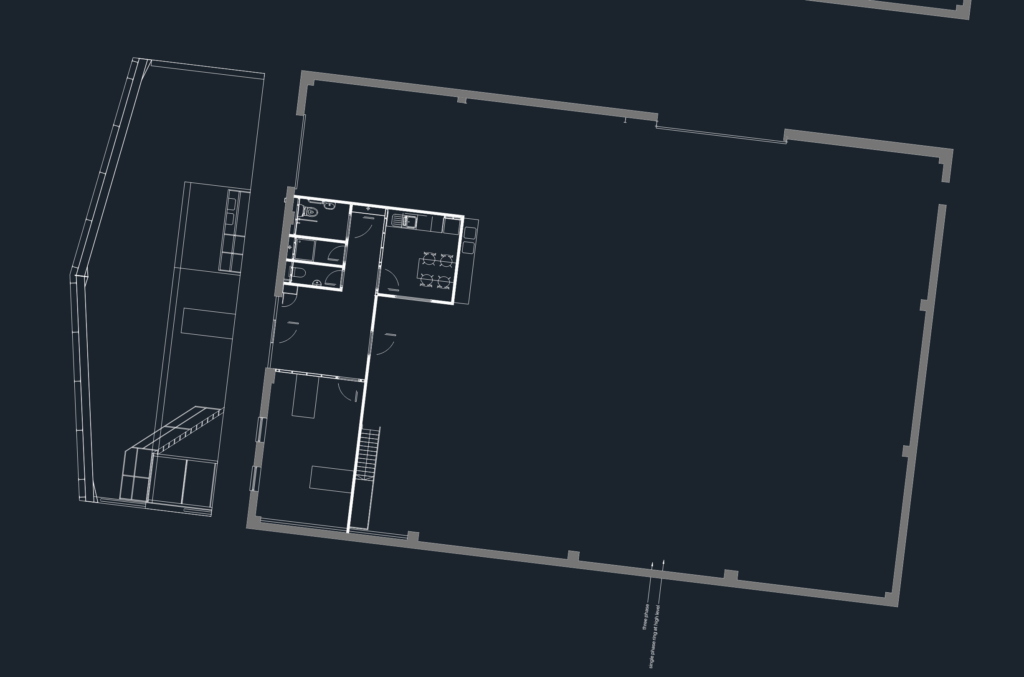
Floor plan for an industrial shell featuring internal office & wet room partitioning. Drawings show incoming gas, water main, and 3-phase electrical service points alongside SVP and Durgo valve locations.

PREMIUM

File Details

File Type
DWG
Type
Plan
Language
English
Materials
Concrete, Masonry, Steel
Units
Metric
Area
1000 – 2499 m² (10763.9 – 26899.0 ft²)
Uploaded by
Rafiq
Category
Commercial, Industrial
Published
May 1, 2026
Price $6.49
or

or get unlimited access from $7/mo

Browse All Downloads