Project health center level I -. 4 With internment. In this file are the three respective plants; all with their furniture according to use.
Health Center I – 4 DWG Full Project for AutoCAD
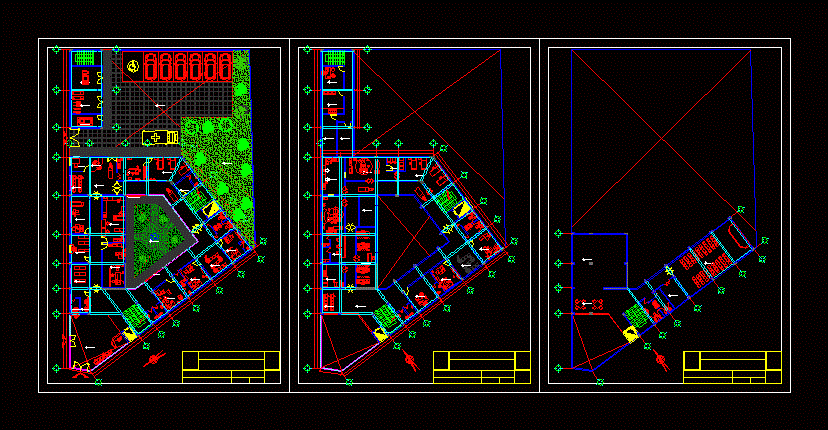
Project health center level I -. 4 With internment. In this file are the three respective plants; all with their furniture according to use.