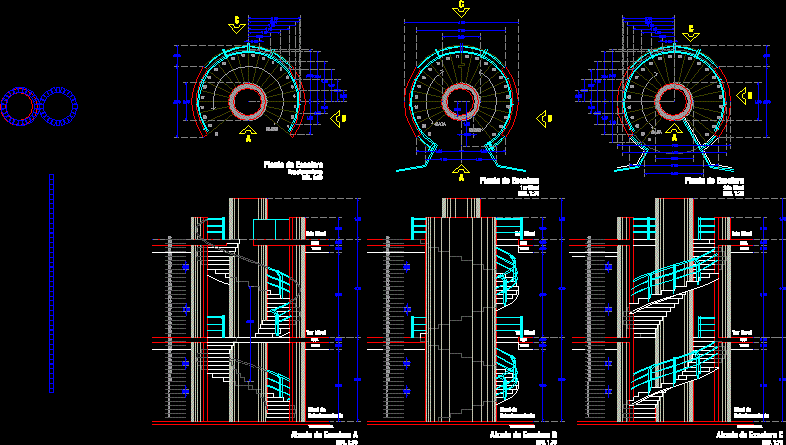
Commercial ladder three levels with central circular element
Drawing labels, details, and other text information extracted from the CAD file (Translated from Galician):
parking, level, Slab, Lock, Slab, Lock, natural terrain, go up, low, level, Slab, Lock, Slab, Lock, natural terrain, go up, level, Slab, Lock, Slab, Lock, natural terrain, level of, parking, level of, parking, level of, parking, staircase plant, level, staircase plant, level, staircase plant, Esc., step ladder, Esc., step ladder, Esc., step ladder, Esc.










