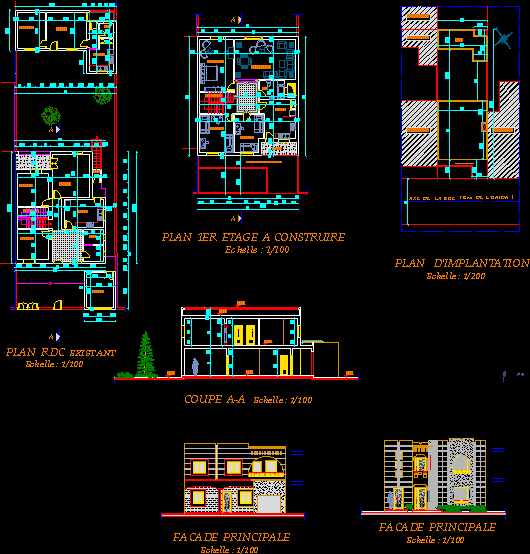
VILLA HOUSE TWO LEVELS.
Drawing labels, details, and other text information extracted from the CAD file (Translated from French):
sat, living room, kitchen, bedroom, bedroom. p, s.d.b, s.d.e, axis of the street, neighbor rdc, chambre.p, sechoire, pojeté staircase, terrace not accessible, salon.sam, rdc, garage









