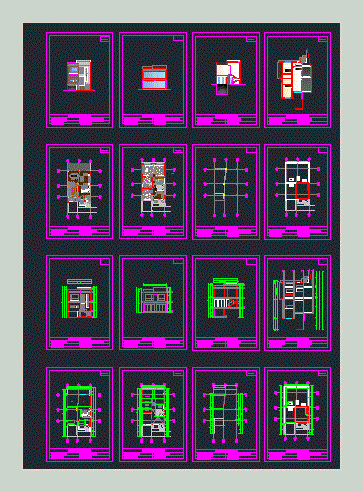
House on three floors – plants – Court – Facades
Drawing labels, details, and other text information extracted from the CAD file (Translated from Spanish):
ground floor, upper floor, covered floor, ground floor, living room, kitchen, laundry, porch, david mejía, front facade, rear facade, cut a-a ‘, court b-b’, master bedroom, living room, walk in closet