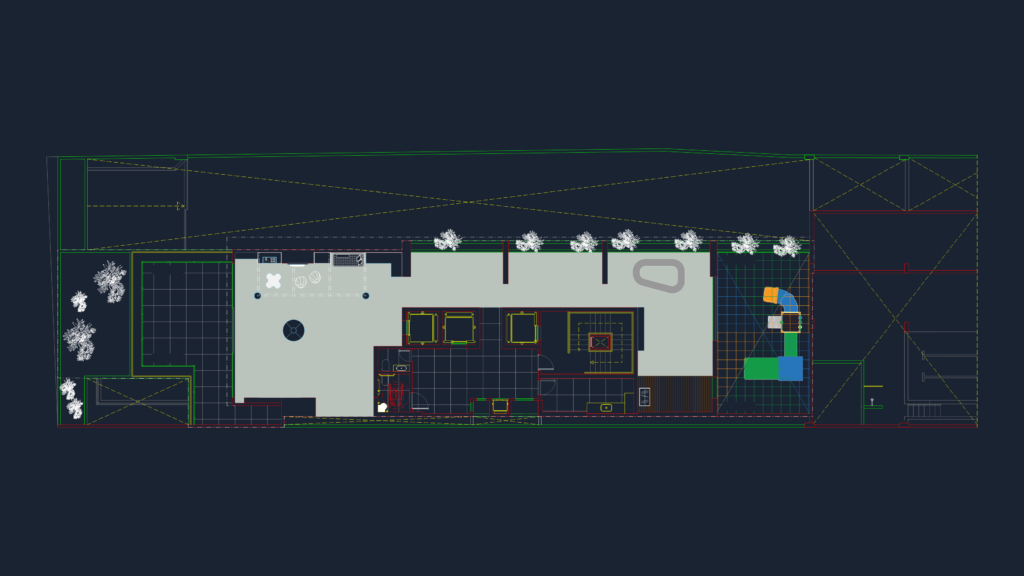
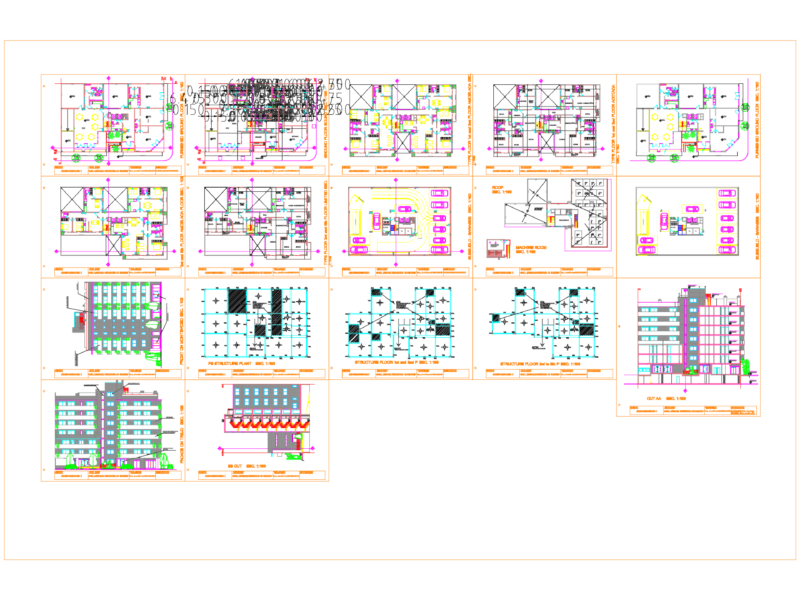
Layout plans for the common areas of the Veríssimo Residencial project in Salvador. This set covers multiple levels incl. the gtound floor reception, mezzanine, playground zones, & the rooftop leisure deck. Detailed spatial organization is shown for the gym, pilates studio, coworking space, and administrative offices. Outdoor recreational areas include a large pool with an integrated deck, a kids’ pool, and gourmet social spaces with bar facilities. Indoor amenities are thoroughly mapped out, including a double-height playroom, games room, and wellness spaces like a massage room and beauty salon. Metric units are used throughout, with the drawing sheets noted at 1:75 scale. Materials specified include wood decking for terrace areas and glass for various railings and partitions.
Veríssimo Residencial Amenity and Common Area Layout Plans DWG