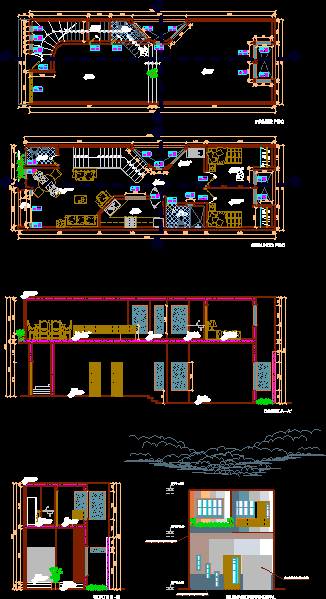
Blueprints of a house
Drawing labels, details, and other text information extracted from the CAD file (Translated from Spanish):
level of floor, first floor, second floor, main lift, laundry, living room, kitchen, bathroom, cl., store, messanine, deposit, balcony, rolling metal door, regular stone slab enchape, —– —, hall










