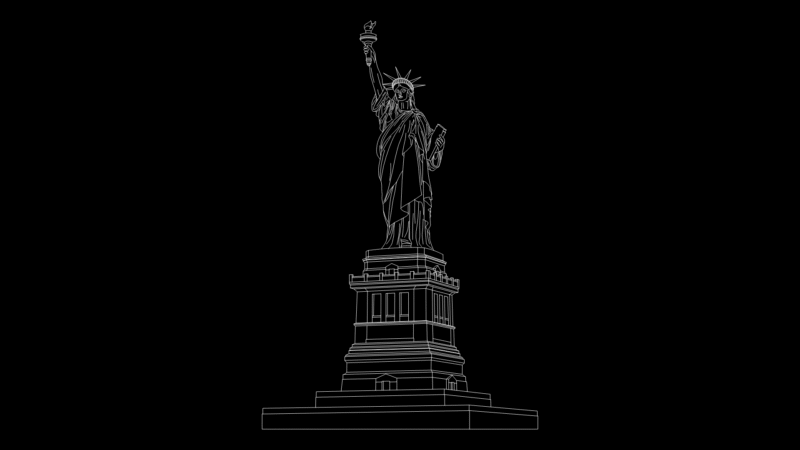
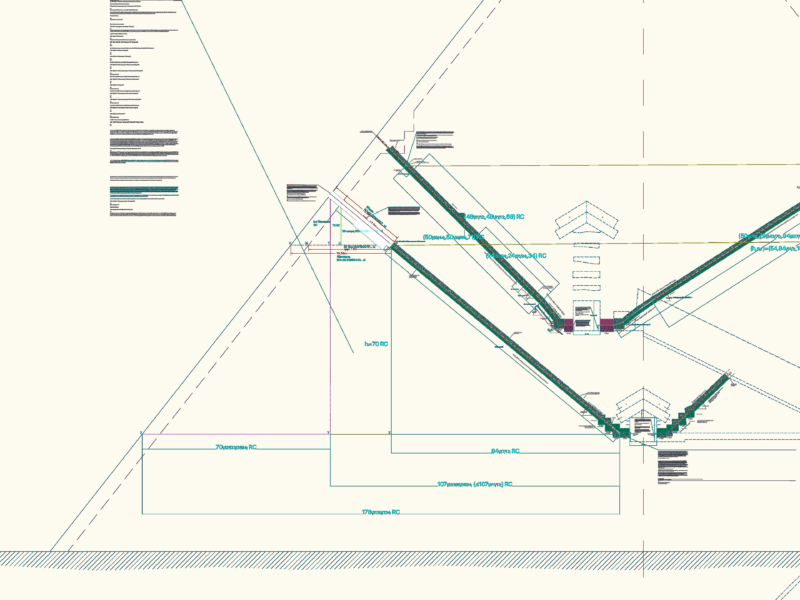

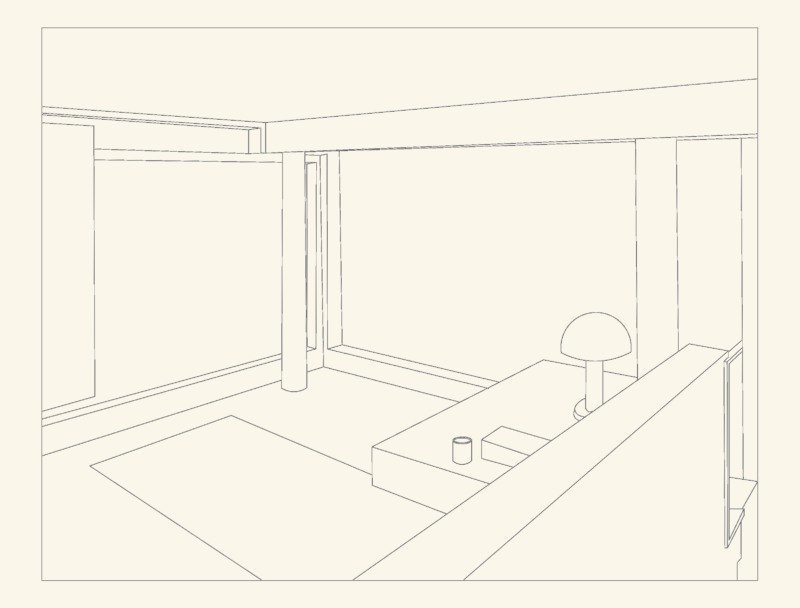
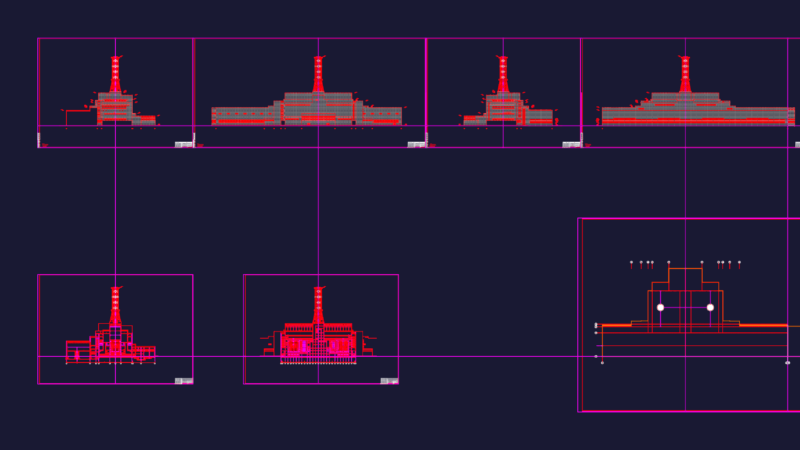
It contains the project in court and architectural plans. It is useful if you want to know the topography and management levels of the project.
Drawing labels, details, and other text information extracted from the CAD file (Translated from Spanish):
rem on the scale:, raised east, south elevation, west elevation, North elevation, dd ‘section, aa ‘section, section bb ‘, section cc ‘